11924 Boldface Drive, Orlando, FL 32832
- $435,000
- 4
- BD
- 3
- BA
- 1,992
- SqFt






- List Price
- $435,000
- Status
- Active
- Days on Market
- 146
- MLS#
- S5148078
- Property Style
- Townhouse
- Year Built
- 2022
- Bedrooms
- 4
- Bathrooms
- 3
- Baths Half
- 1
- Living Area
- 1,992
- Lot Size
- 3,000
- Acres
- 0.07
- Total Acreage
- 0 to less than 1/4
- Building Name
- 11924
- Legal Subdivision Name
- Storey Park Ph 1 Prcl K
- MLS Area Major
- Orlando/Moss Park/Lake Mary Jane
Property Description
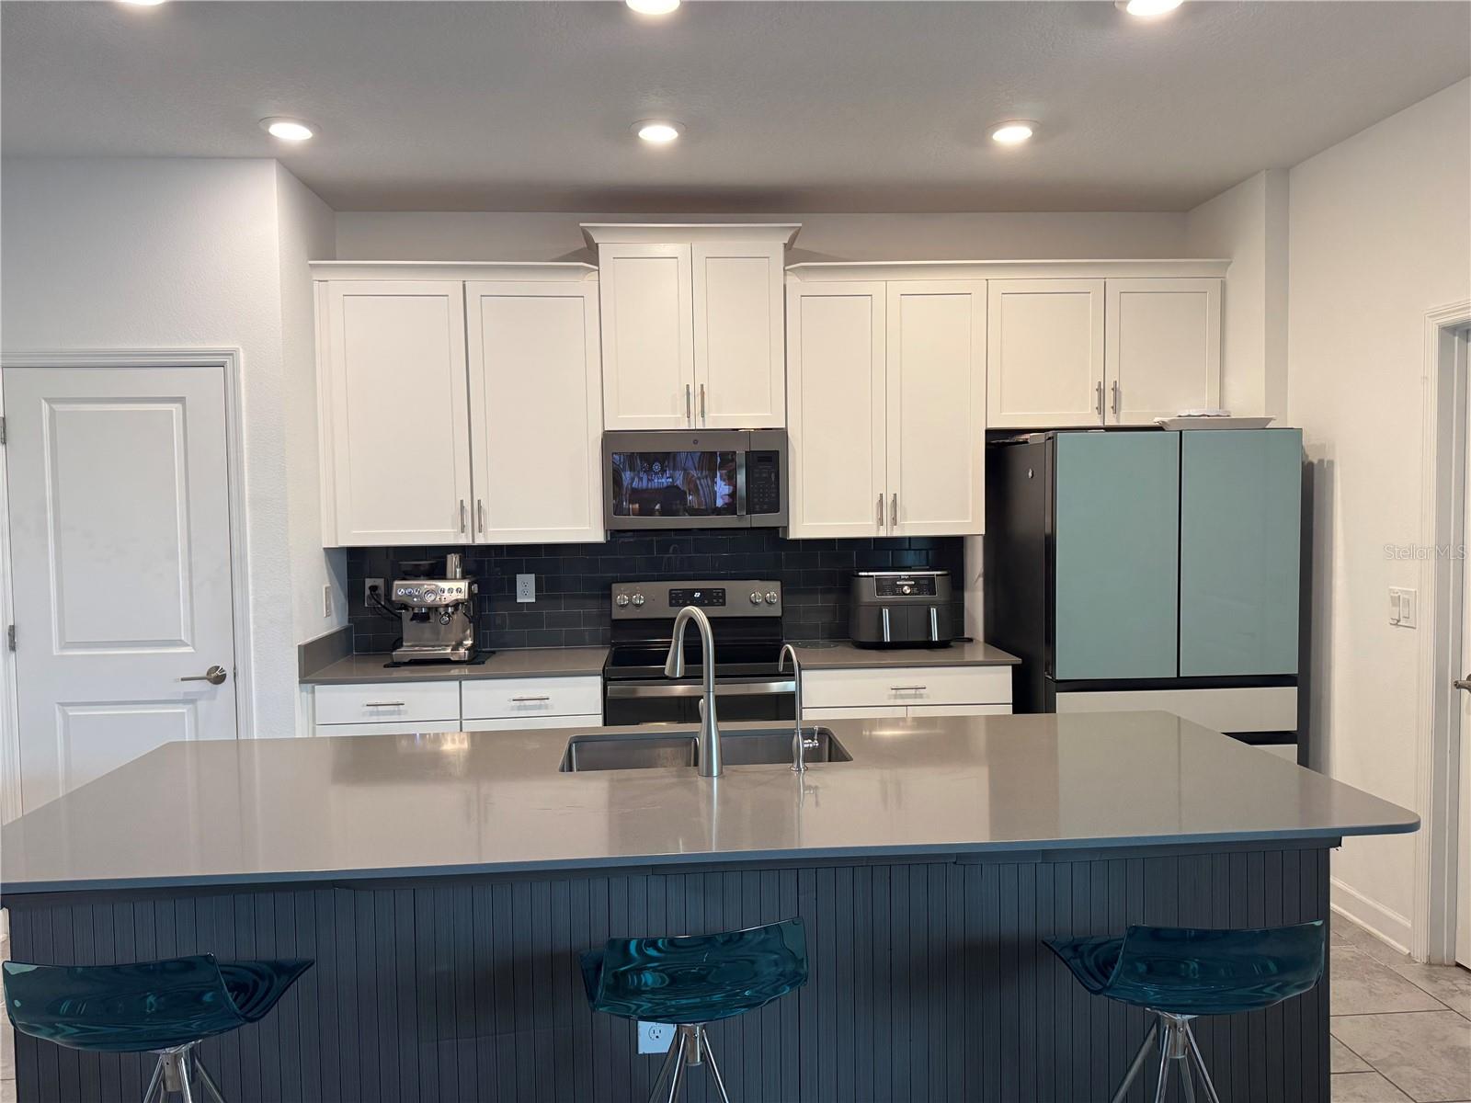
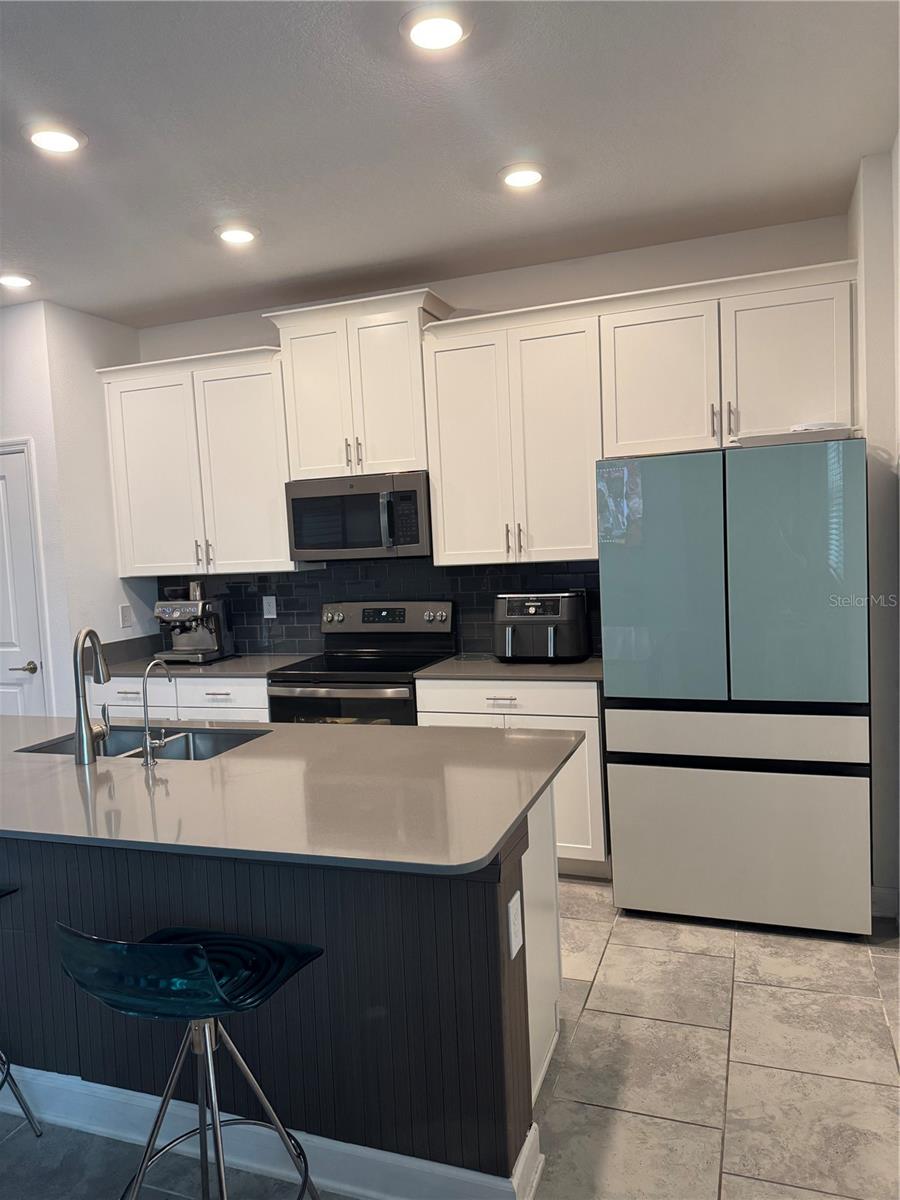
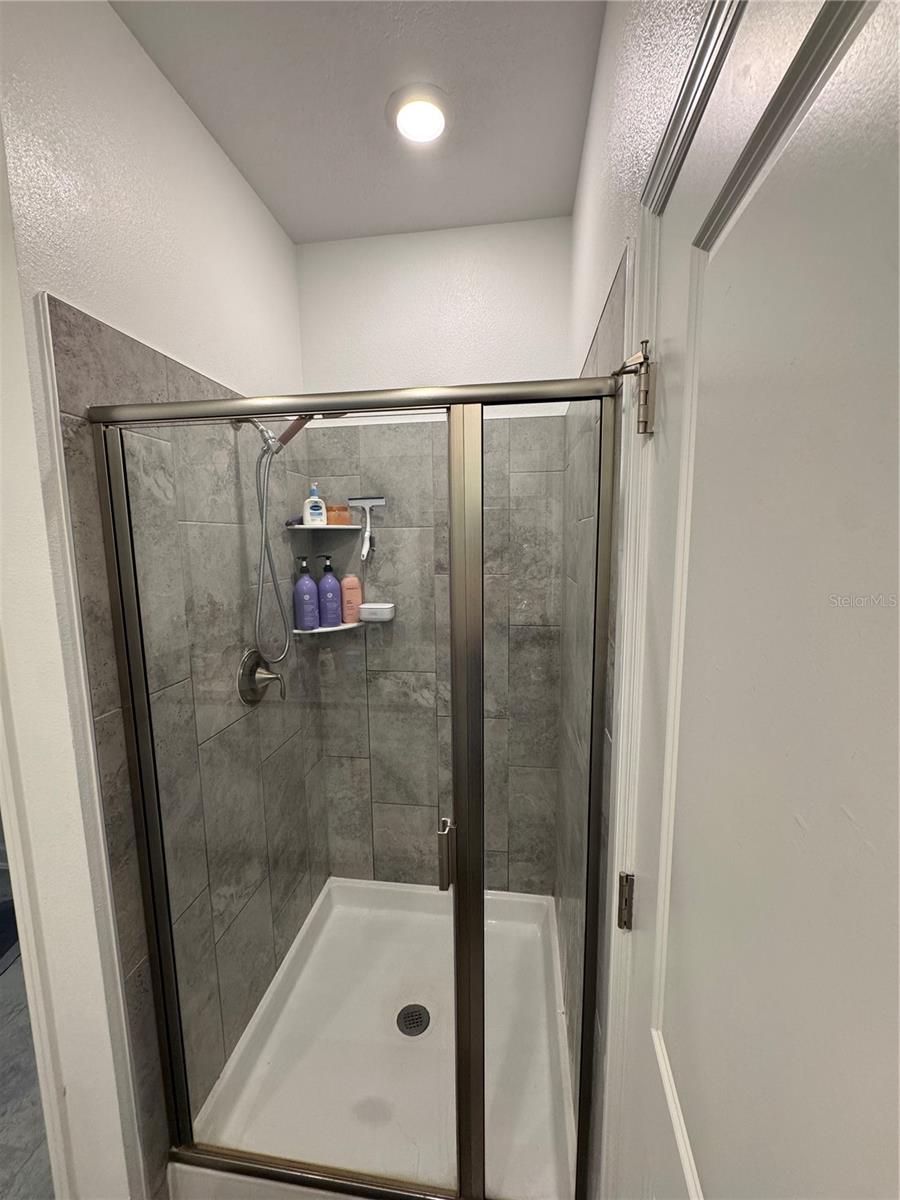
Welcome to 11924 Boldface Dr, a beautifully updated 4-bedroom, 3-bathroom townhome offering 1,992 sq ft of modern living. Step inside through the elegant glass front door and enjoy a bright, open-concept layout filled with natural light. The main living areas feature stylish tile flooring, leading to a spacious kitchen with a large island, quartz countertops, stainless steel appliances, and a designer backsplash. A convenient laundry room and guest powder bath are also located on the first floor. The downstairs primary suite is a true retreat, featuring a spa-like bathroom with dual vanities, a walk-in shower, and generous closet space. Upstairs, you’ll find additional well-sized bedrooms perfect for family or guests. Ideally located near shopping, dining, and major highways, this home offers comfort, style, and convenience all in one. Move-in ready—don’t miss this opportunity!
/t.realgeeks.media/resize/170x210/https://u.realgeeks.media/lakenonafloridaproperties%252Frealtor-david-myers-sq.jpg)
Additional Information
- Taxes
- $8041
- Taxes
- $1,226
- Minimum Lease
- 7 Months
- Hoa Fee
- $497
- HOA Payment Schedule
- Monthly
- Maintenance Includes
- Guard - 24 Hour, Cable TV, Pool, Internet, Maintenance Structure, Maintenance, Pest Control
- Community Features
- Clubhouse, Fitness Center, Irrigation-Reclaimed Water, Playground, Pool, Sidewalks, No Deed Restriction
- Property Description
- Two Story
- Zoning
- PD
- Interior Layout
- Ceiling Fans(s), Primary Bedroom Main Floor, Walk-In Closet(s)
- Interior Features
- Ceiling Fans(s), Primary Bedroom Main Floor, Walk-In Closet(s)
- Floor
- Carpet, Ceramic Tile
- Appliances
- Convection Oven, Cooktop, Dishwasher, Dryer, Electric Water Heater, Microwave, Refrigerator, Washer, Water Filtration System
- Utilities
- Cable Available, Cable Connected, Electricity Available, Public, Sewer Available, Water Available
- Heating
- Electric
- Air Conditioning
- Central Air
- Exterior Construction
- Block, Stucco
- Exterior Features
- Basketball Court, Dog Run, Playground, Rain Gutters, Sidewalk
- Roof
- Shingle
- Foundation
- Slab, Stem Wall
- Pool
- Community
- Garage Carport
- 2 Car Carport, 2 Car Garage
- Garage Spaces
- 2
- Elementary School
- Sun Blaze Elementary
- Middle School
- Innovation Middle School
- High School
- Innovation High
- Pets
- Allowed
- Parcel ID
- 04-24-31-8970-00-590
- Legal Description
- STOREY PARK - PARCEL K PHASE 1 104/118 LOT 59
Listing courtesy of GILVAN REALTY CORP.. 954-825-5722
Mortgage Calculator
StellarMLS is the source of this information via Internet Data Exchange Program. All listing information is deemed reliable but not guaranteed and should be independently verified through personal inspection by appropriate professionals. Listings displayed on this website may be subject to prior sale or removal from sale. Availability of any listing should always be independently verified. Listing information is provided for consumer personal, non-commercial use, solely to identify potential properties for potential purchase. All other use is strictly prohibited and may violate relevant federal and state law. Data last updated on