10123 Bucklow Hill Drive, Orlando, FL 32832
- $2,599,000
- 5
- BD
- 6
- BA
- 5,933
- SqFt















- List Price
- $2,599,000
- Status
- Active
- Days on Market
- 122
- Price Change
- ▼ $96,000 1788900321
- MLS#
- O6405862
- Property Style
- Single Family
- Year Built
- 2024
- Bedrooms
- 5
- Bathrooms
- 6
- Living Area
- 5,933
- Lot Size
- 14,566
- Acres
- 0.33
- Total Acreage
- 1/4 to less than 1/2
- Legal Subdivision Name
- Eagle Crk Village K Ph 1b
- MLS Area Major
- Orlando/Moss Park/Lake Mary Jane
Property Description
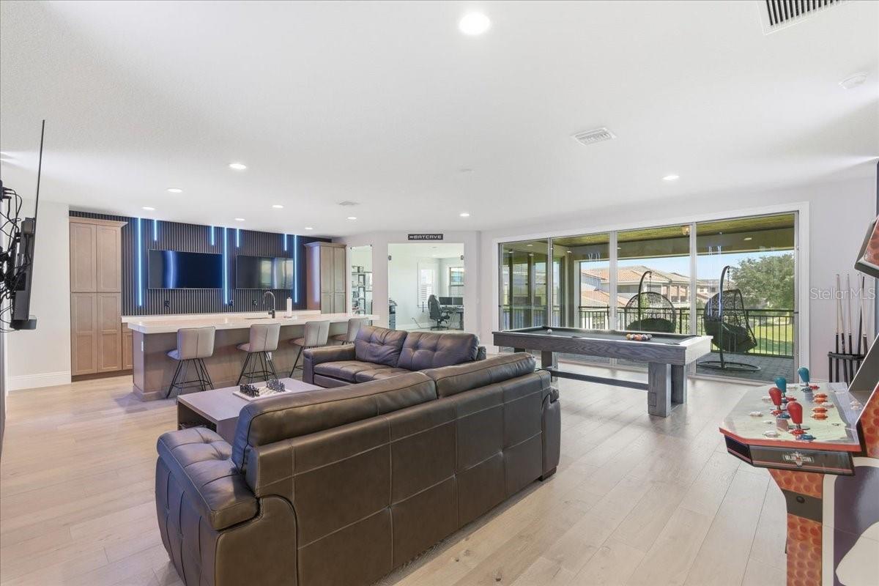
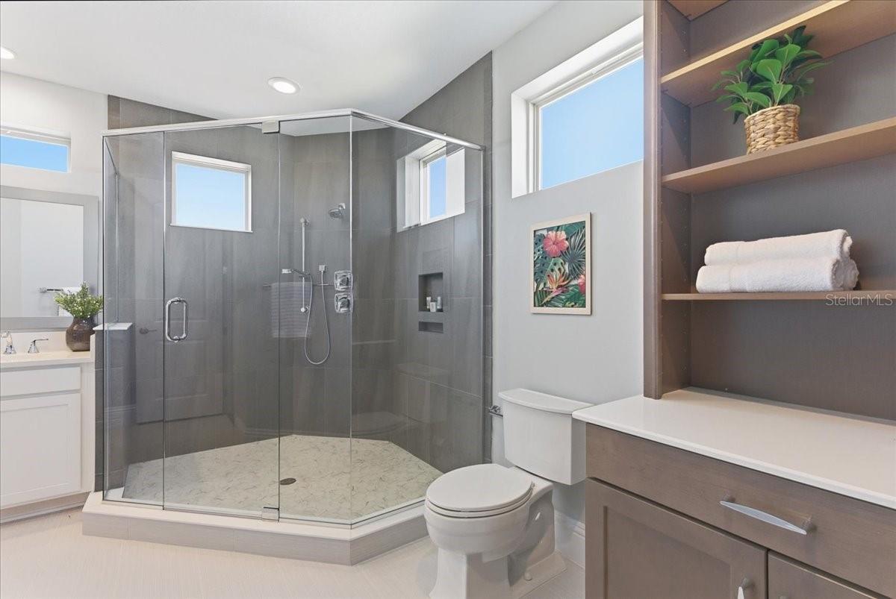
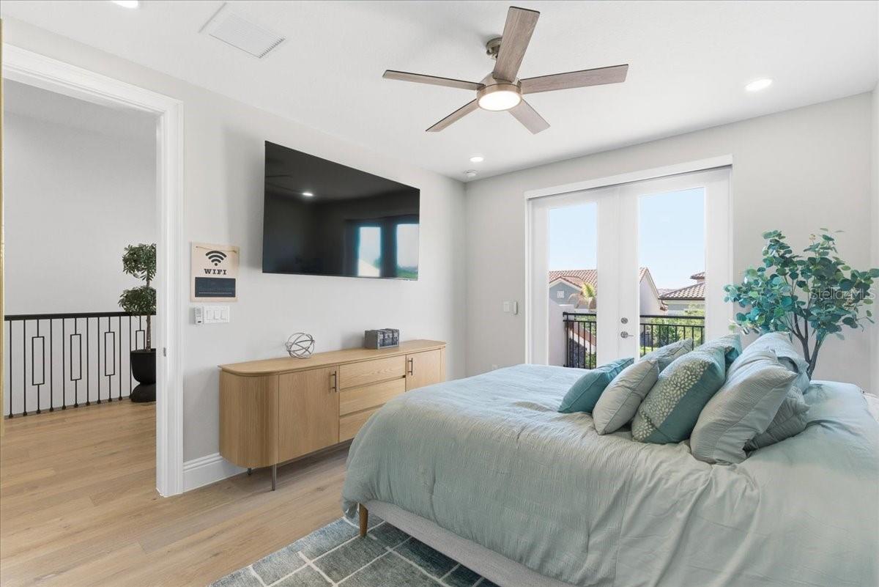
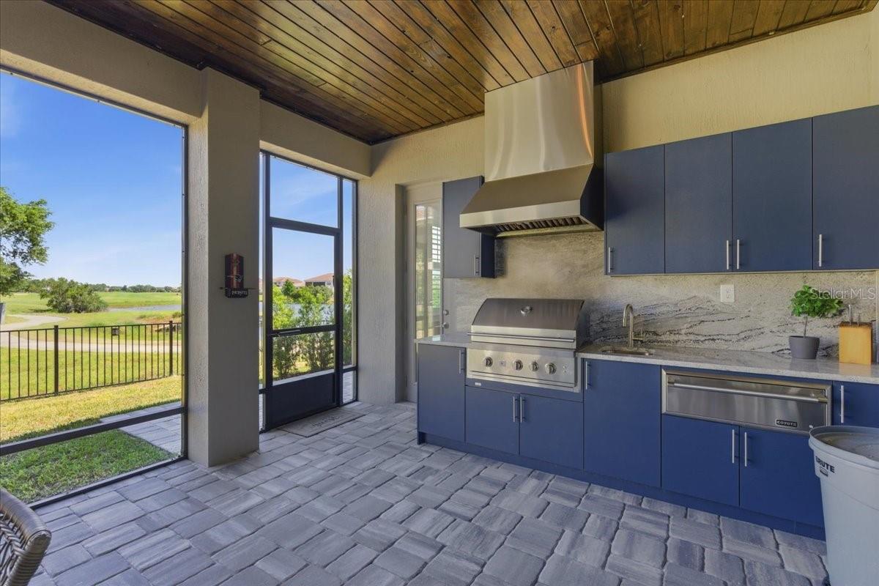
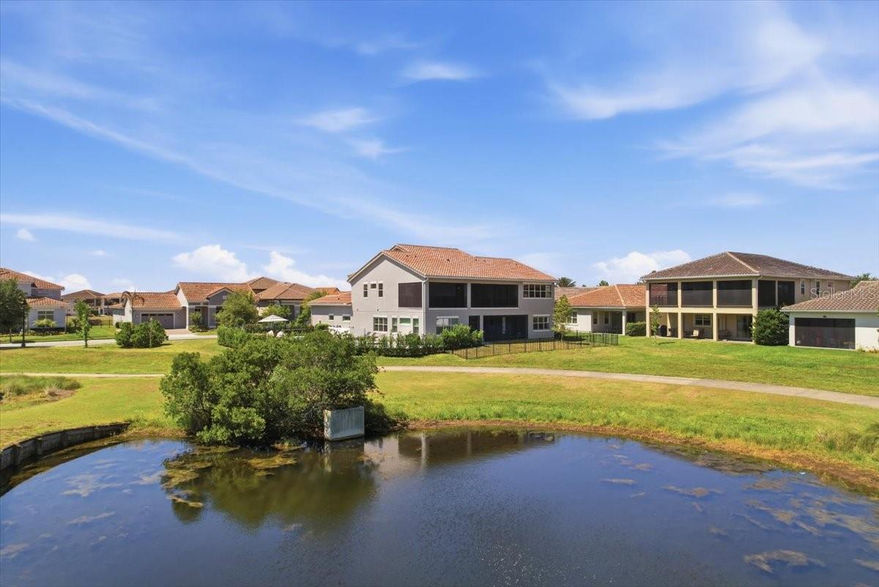
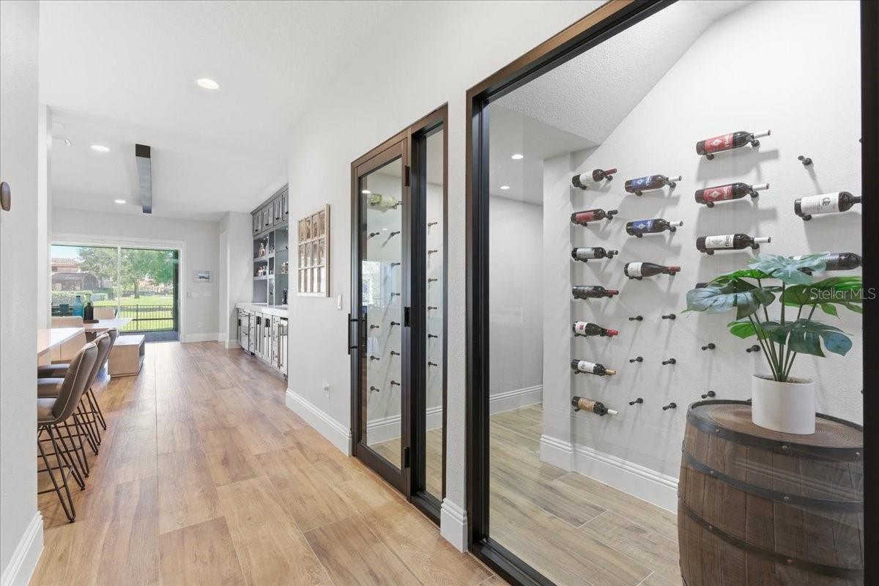
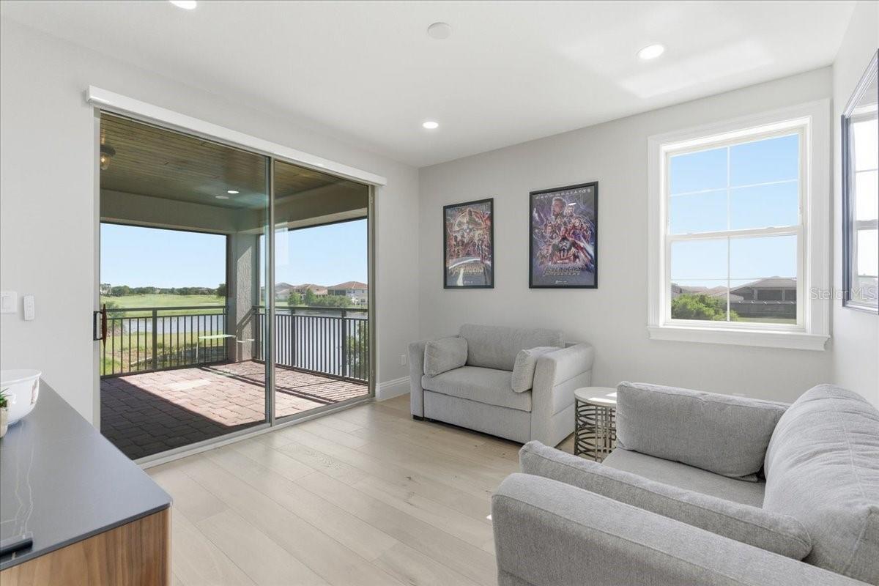
Experience elevated living in this exceptional luxury home, perfectly positioned on the golf course with a water view within the gated community of Eagle Creek Golf Club. Situated on a private 1/3-acre lot with breathtaking views, this extensively upgraded residence blends timeless elegance, modern sophistication, and resort-style amenities. Step inside to discover stunning new flooring throughout, featuring hardwood-look tile on the first floor and rich hardwood flooring upstairs. Designed with both entertaining and everyday comfort in mind, the home showcases an impressive wine room and a fully custom bar complete with an ice maker, beverage drawers, and a dedicated glass-cleaning sink conveniently located off the dining room. The gourmet kitchen is a true showpiece, featuring custom cabinetry extended to the ceiling, a designer vent hood, built-in pantry storage, all-new Thermador appliances, and striking modern pendant lighting. The spacious living room is anchored by a dramatic stone fireplace, creating a warm yet sophisticated gathering space, while custom wall treatments throughout the home add another layer of luxury and design. The first-floor owner’s suite is a private retreat featuring a stunning double-sided fireplace that flows into a spa-inspired master bathroom with an oversized glass shower, separate soaking tub, and expansive custom-designed walk-in closet with built-in storage. A beautifully appointed library offers custom built-in shelving with a rolling ladder, providing the perfect retreat for work or relaxation. Upstairs, a large loft area creates the perfect secondary living and entertainment space, complete with counters, pantry storage, dishwasher, and a panel-style refrigerator. Additional wellness-focused features include a private sauna with a dedicated spa bath and a spacious room structurally designed to accommodate a future home gym. Seamlessly blending indoor and outdoor living, expansive sliding accordion doors open to a screened and covered patio featuring a newly built outdoor kitchen with a grill, warming drawer, sink, and abundant storage. Elegant pavers lead to the large fenced pool and spa surrounded by luxurious marble decking, while mature privacy shrubs create a secluded backyard oasis overlooking the golf course. An additional screened upper-level porch captures stunning panoramic views of Hole 15. Additional highlights include permanent exterior lighting and an oversized 3-car garage with epoxy floor coating. This extraordinary residence offers unmatched craftsmanship, luxury finishes, and exceptional indoor-outdoor living make your appointment to see this unique property today.
/t.realgeeks.media/resize/170x210/https://u.realgeeks.media/lakenonafloridaproperties%252Frealtor-david-myers-sq.jpg)
Additional Information
- Taxes
- $21482
- Minimum Lease
- 8-12 Months
- HOA Fee
- $615
- HOA Payment Schedule
- Quarterly
- Maintenance Includes
- Guard - 24 Hour, Pool, Other
- Community Features
- Clubhouse, Dog Park, Fitness Center, Gated Community - Guard, Golf Carts OK, Golf, Playground, Pool, Tennis Court(s), No Deed Restriction, Golf Community
- Property Description
- Two Story
- Zoning
- P-D
- Interior Layout
- Built-in Features, Ceiling Fans(s), Open Floorplan, Primary Bedroom Main Floor, Sauna, Solid Wood Cabinets, Thermostat, Tray Ceiling(s), Walk-In Closet(s), Wet Bar
- Interior Features
- Built-in Features, Ceiling Fans(s), Open Floorplan, Primary Bedroom Main Floor, Sauna, Solid Wood Cabinets, Thermostat, Tray Ceiling(s), Walk-In Closet(s), Wet Bar
- Floor
- Tile, Wood
- Appliances
- Bar Fridge, Built-In Oven, Cooktop, Dishwasher, Disposal, Dryer, Ice Maker, Microwave, Refrigerator, Washer, Water Filtration System, Wine Refrigerator
- Utilities
- Public
- Heating
- Central
- Air Conditioning
- Central Air
- Fireplace Description
- Electric, Insert, Living Room, Primary Bedroom
- Exterior Construction
- Stucco
- Exterior Features
- Balcony, Lighting, Outdoor Kitchen, Rain Gutters, Sauna
- Roof
- Tile
- Foundation
- Slab
- Pool
- Community, Private
- Pool Type
- Gunite, Heated, In Ground, Lighting, Pool Alarm, Salt Water
- Garage Carport
- 3 Car Garage
- Garage Spaces
- 3
- Elementary School
- Eagle Creek Elementary
- Middle School
- Luminary Middle
- High School
- Lake Nona High
- Fences
- Fenced
- Pets
- Allowed
- Flood Zone Code
- X
- Parcel ID
- 32-24-31-2303-01-300
- Legal Description
- EAGLE CREEK VILLAGE K PHASE 1B 98/85 LOT130
Listing courtesy of ORLANDO PROPERTY ADVISORS. 407-808-3695
Mortgage Calculator
StellarMLS is the source of this information via Internet Data Exchange Program. All listing information is deemed reliable but not guaranteed and should be independently verified through personal inspection by appropriate professionals. Listings displayed on this website may be subject to prior sale or removal from sale. Availability of any listing should always be independently verified. Listing information is provided for consumer personal, non-commercial use, solely to identify potential properties for potential purchase. All other use is strictly prohibited and may violate relevant federal and state law. Data last updated on