13360 Panama Beach Court, Orlando, FL 32827
- $1,045,000
- 5
- BD
- 5
- BA
- 3,641
- SqFt






- List Price
- $1,045,000
- Status
- Active
- Days on Market
- 146
- Price Change
- ▼ $10,000 1784767691
- MLS#
- O6400167
- Property Style
- Single Family
- Year Built
- 2022
- Bedrooms
- 5
- Bathrooms
- 5
- Baths Half
- 1
- Living Area
- 3,641
- Lot Size
- 9,958
- Acres
- 0.23
- Total Acreage
- 0 to less than 1/4
- Legal Subdivision Name
- Isles/Lk Nona Ph 2
- MLS Area Major
- Orlando/Airport/Alafaya/Lake Nona
Property Description
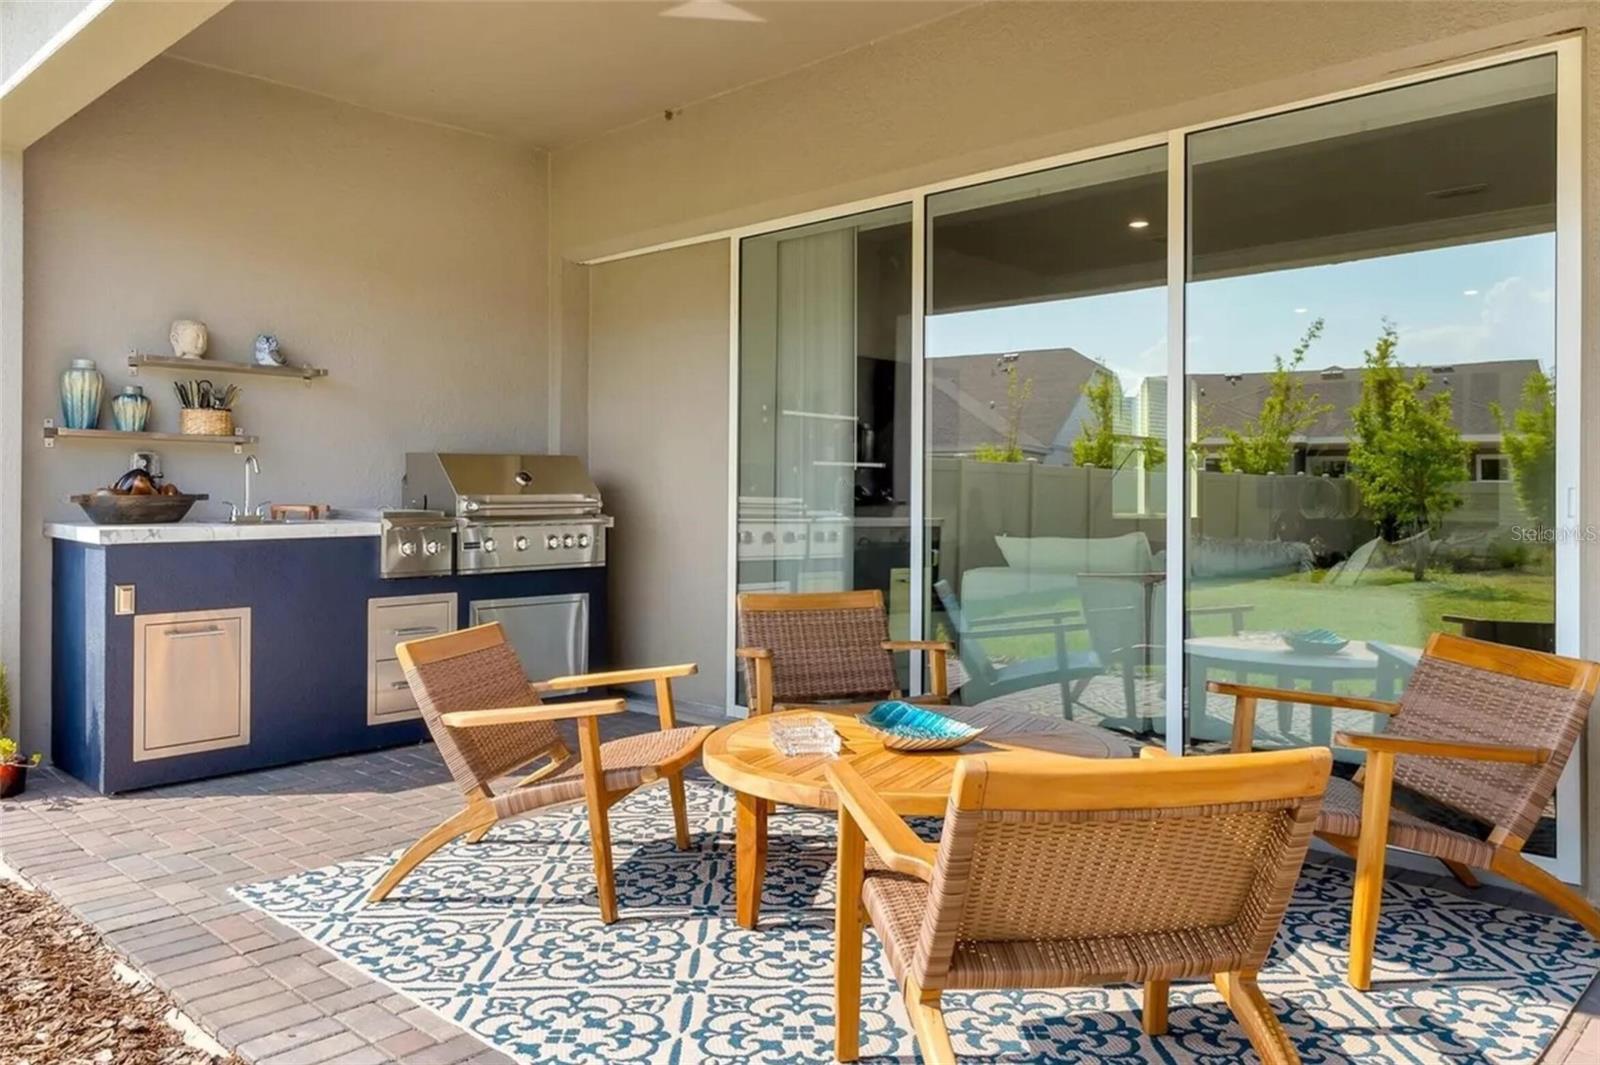
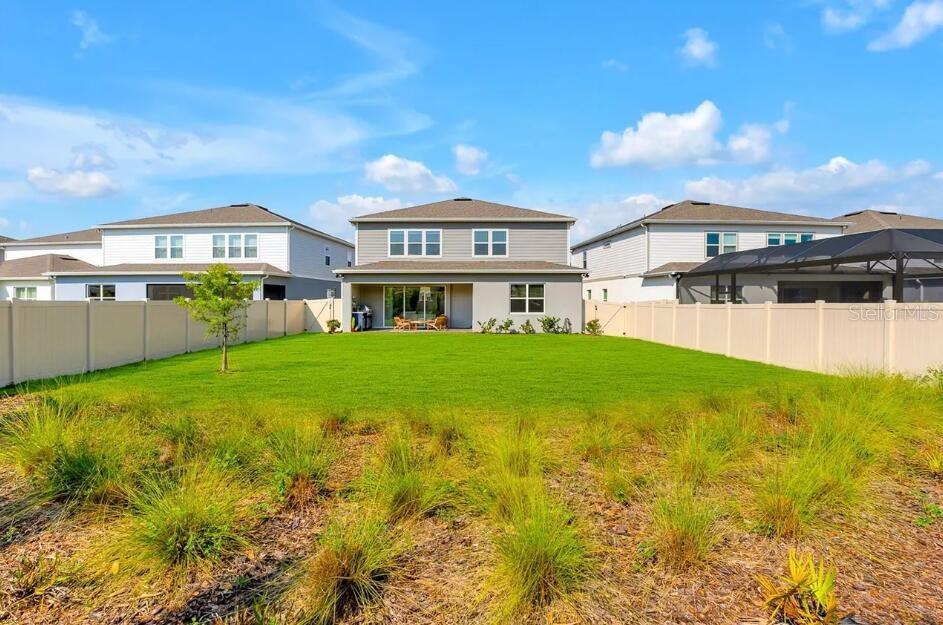
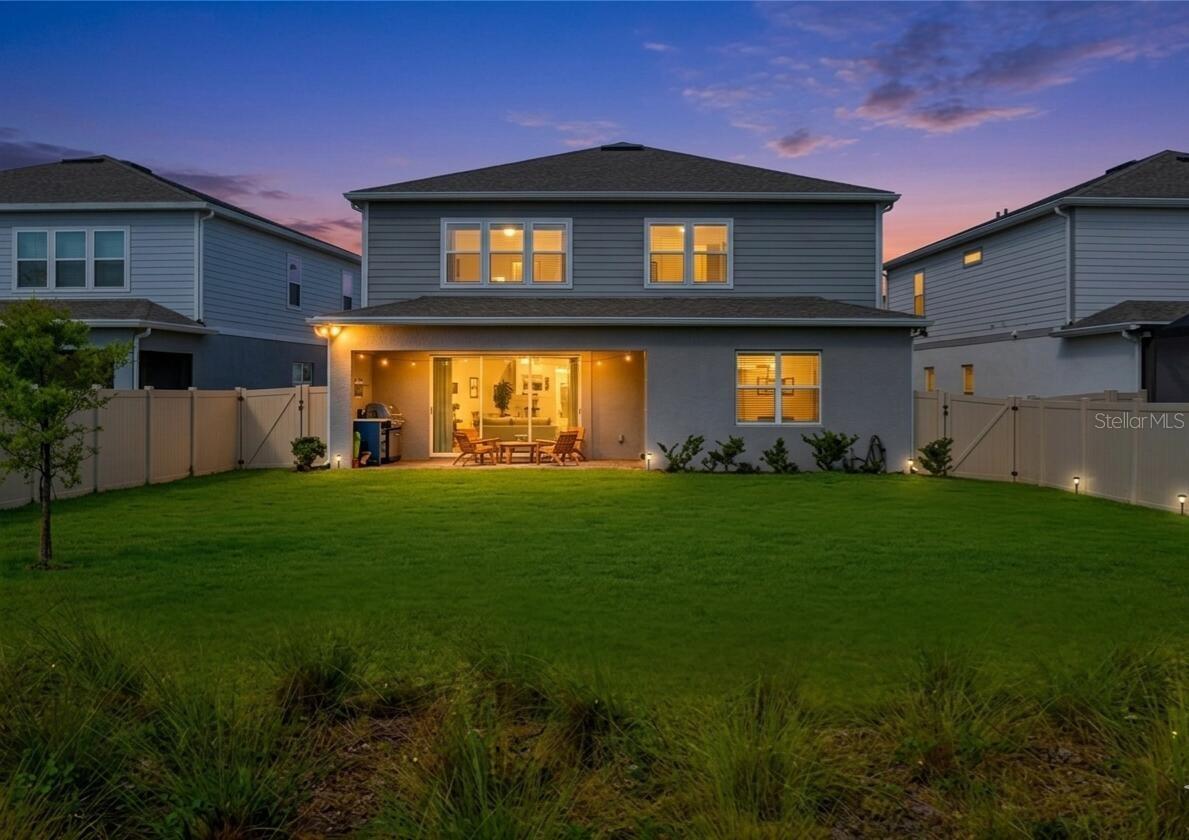
One or more photo(s) has been virtually staged. Experience the pinnacle of modern luxury in this meticulously upgraded Yorkshire estate, situated on one of the most expansive and coveted lots in the esteemed Isles of Lake Nona. This gated community provide peace of mind with patrol security and a lifestyle centered on ease; your HOA fees include high-speed internet, professional landscaping, and irrigation, ensuring truly maintenance-free living. Unlike the standard parcels in the area, this property boasts a massive 9,900 sq. ft. lot—one of the largest footprints in the community. It was specifically selected to serve as the perfect foundation for your custom luxury pool and backyard oasis while still leaving significant green space. Inside, the home is equipped with a whole-house water filtration system and softener, while the kitchen features a dedicated Reverse Osmosis (RO) system for extra purified water. From the Stone masonry-accented Craftsman exterior to the sprawling 3,600 square foot interior, every inch of this 2022-built residence has been curated to impress. The home is zoned for the area’s top-tier A rated schools, including the brand-new Luminary Middle, Luminary Elementary, and Lake Nona High. The heart of the home features a professional-grade KitchenAid appliance suite and an upgraded oversized center island, creating a true chef’s sanctuary. The aesthetic is defined by sophisticated 42” soft-close cabinetry in a timeless alabaster-and-navy palette, beautifully accented by satin gold hardware and premium Ethereal Glow quartz countertops. This space flows effortlessly into the grand gathering room, where pocket sliding glass doors disappear to blend the interior with a massive covered lanai and a built-in outdoor grill kitchen. The first floor is designed for versatility, offering a private guest suite with an en-suite bath, a dedicated home office, and a bright flex room. Upstairs, a massive loft serves as a secondary living hub, offering the perfect layout for family life. One guest bedroom serves as a private suite with its own dedicated bathroom, while two additional spacious bedrooms share a well-appointed third upstairs bath. The primary owner’s retreat acts as a true sanctuary, highlighted by a walk-in closet with ample storage, a "super walk-in shower," and elegant Ethereal Haze quartz vanities. Living in the Isles of Lake Nona means world-class amenities are just steps away, including a resort-style pool and splash pad, tennis and basketball courts, and a state-of-the-art fitness center. You are perfectly positioned minutes from Boxi Park, Lake Nona Town Center, and the highly anticipated Lake Nona West (featuring Target and Nordstrom Rack). With easy access to the 417 and 528, your commute to downtown, the airport, or the beaches is effortless. This is more than a home; it is an investment in the future of Orlando's most innovative community. Note: Some photos have been virtually staged. Some photos have been virtually rendered.
/t.realgeeks.media/resize/170x210/https://u.realgeeks.media/lakenonafloridaproperties%252Frealtor-david-myers-sq.jpg)
Additional Information
- Taxes
- $14964
- Taxes
- $1,766
- Minimum Lease
- 8-12 Months
- HOA Fee
- $423
- HOA Payment Schedule
- Monthly
- Maintenance Includes
- Pool, Internet, Maintenance Grounds, Management, None, Security
- Community Features
- Street Lights, No Deed Restriction
- Property Description
- Two Story
- Zoning
- PD/AN
- Interior Layout
- Ceiling Fans(s), Crown Molding, Eat-in Kitchen, High Ceilings, In Wall Pest System, Open Floorplan, PrimaryBedroom Upstairs, Stone Counters, Thermostat, Walk-In Closet(s)
- Interior Features
- Ceiling Fans(s), Crown Molding, Eat-in Kitchen, High Ceilings, In Wall Pest System, Open Floorplan, PrimaryBedroom Upstairs, Stone Counters, Thermostat, Walk-In Closet(s)
- Floor
- Carpet, Ceramic Tile, Luxury Vinyl
- Appliances
- Built-In Oven, Cooktop, Dishwasher, Disposal, Gas Water Heater, Kitchen Reverse Osmosis System, Microwave, Range Hood, Refrigerator, Tankless Water Heater, Water Filtration System, Water Softener
- Utilities
- Electricity Connected, Fiber Optics, Natural Gas Connected, Public, Sewer Connected, Sprinkler Recycled, Underground Utilities, Water Connected
- Heating
- Central, Electric
- Air Conditioning
- Central Air
- Exterior Construction
- Brick, Stucco, Wood Siding
- Exterior Features
- Lighting, Outdoor Grill, Rain Gutters, Sidewalk, Sprinkler Metered
- Roof
- Shingle
- Foundation
- Slab
- Pool
- No Pool
- Garage Carport
- 2 Car Garage
- Garage Spaces
- 2
- Pets
- Allowed
- Flood Zone Code
- X
- Parcel ID
- 31-24-31-3892-02-430
- Legal Description
- ISLES OF LAKE NONA PHASE 2 102/88 LOT 243
Listing courtesy of BEYCOME OF FLORIDA LLC. 844-239-2663
Mortgage Calculator
StellarMLS is the source of this information via Internet Data Exchange Program. All listing information is deemed reliable but not guaranteed and should be independently verified through personal inspection by appropriate professionals. Listings displayed on this website may be subject to prior sale or removal from sale. Availability of any listing should always be independently verified. Listing information is provided for consumer personal, non-commercial use, solely to identify potential properties for potential purchase. All other use is strictly prohibited and may violate relevant federal and state law. Data last updated on