9744 Covent Garden Drive, Orlando, FL 32827
- $1,999,999
- 4
- BD
- 4
- BA
- 2,877
- SqFt














- List Price
- $1,999,999
- Status
- Active
- Days on Market
- 205
- Price Change
- ▼ $250,001 1776624716
- MLS#
- O6396175
- Property Style
- Single Family
- Year Built
- 1998
- Bedrooms
- 4
- Bathrooms
- 4
- Baths Half
- 1
- Living Area
- 2,877
- Lot Size
- 19,243
- Acres
- 0.44
- Total Acreage
- 1/4 to less than 1/2
- Legal Subdivision Name
- Lake Nona Ph 01a Prcl 05
- MLS Area Major
- Orlando/Airport/Alafaya/Lake Nona
Property Description
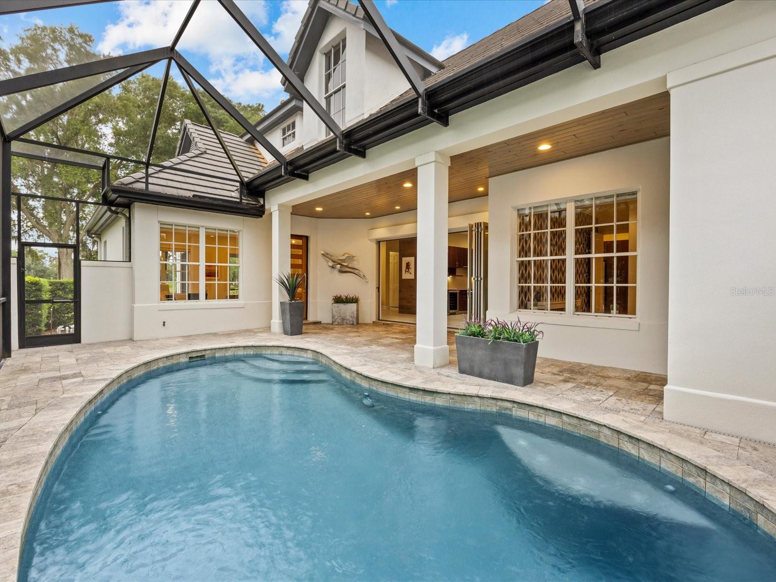
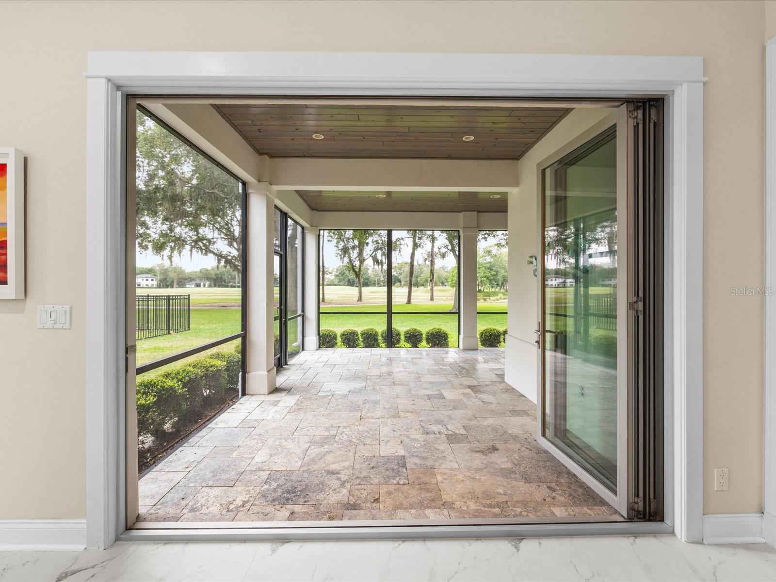
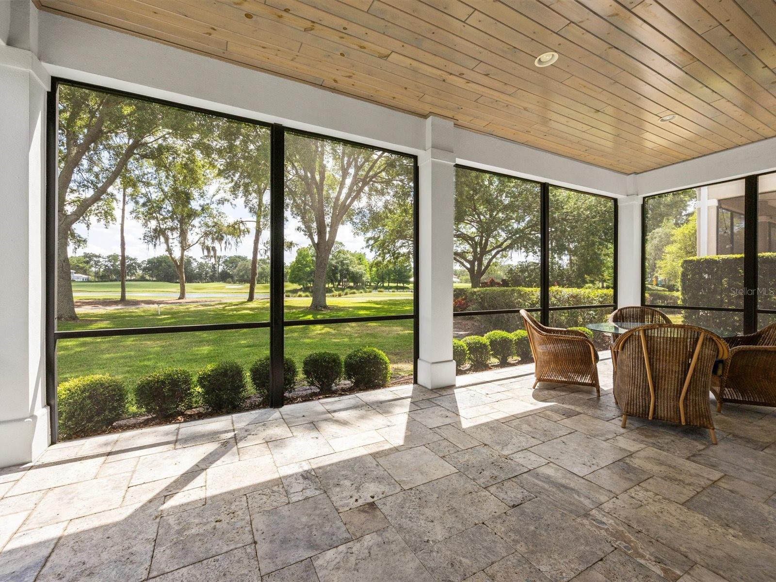
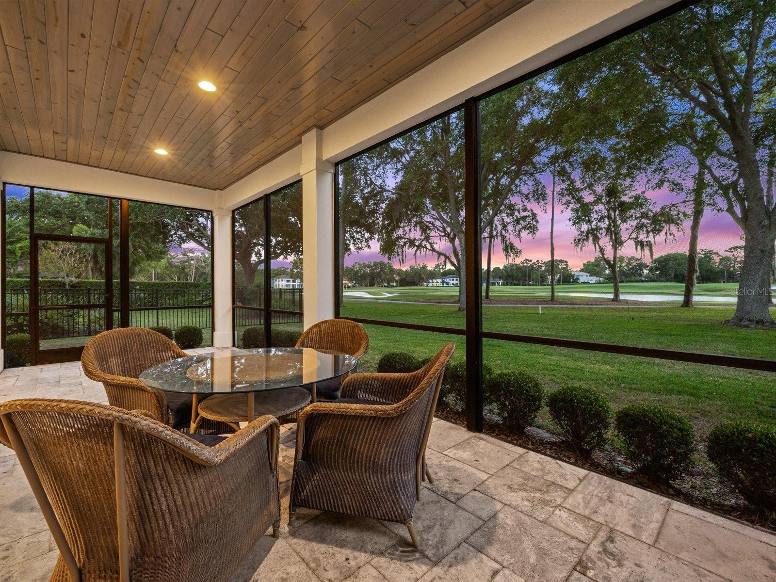
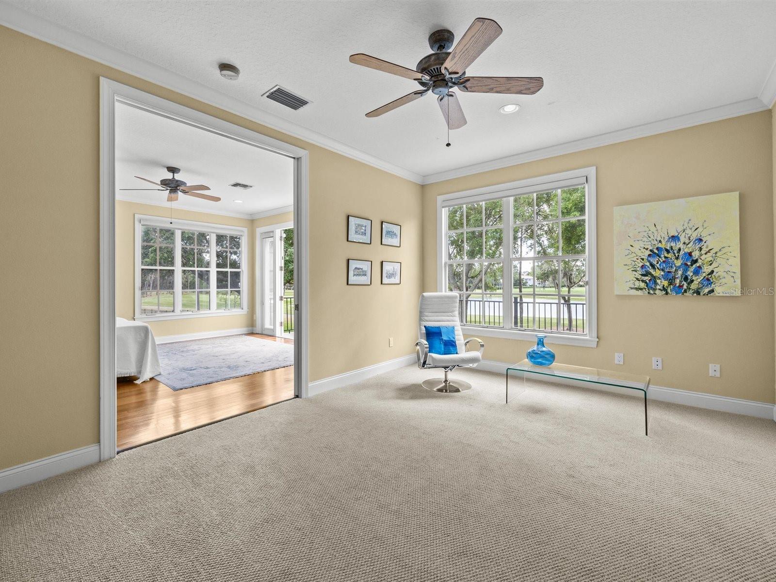
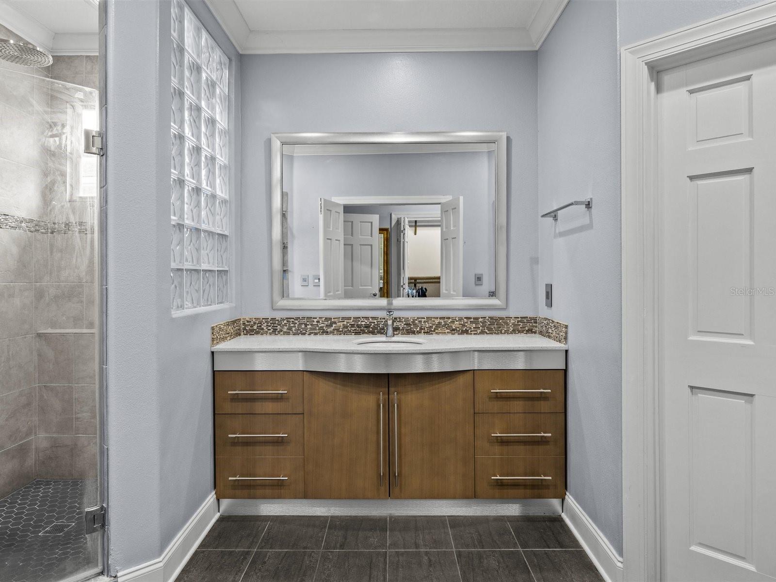
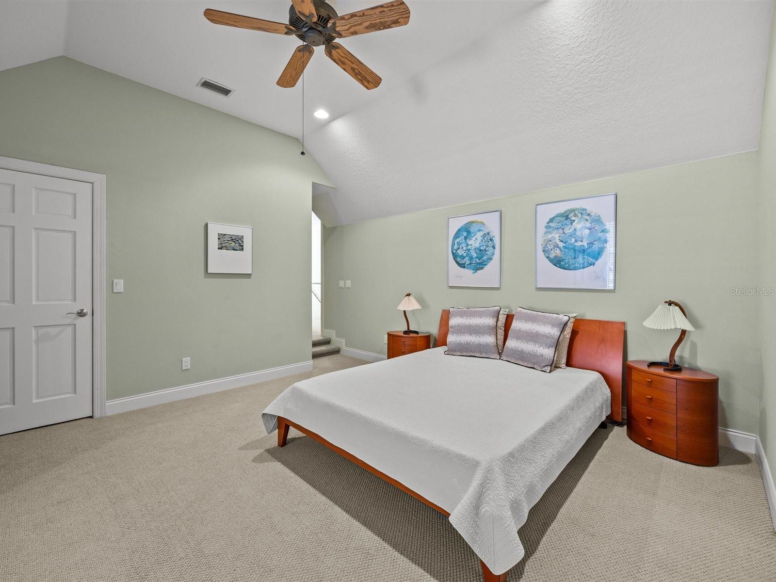
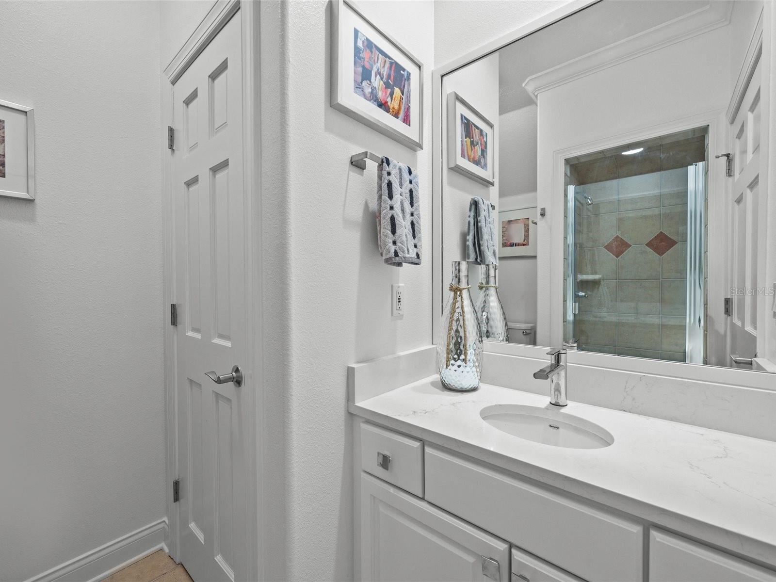
Now positioned as one of the most compelling values within Lake Nona Golf & Country Club, this residence offers a rare opportunity to enjoy wide-water and golf course views at a rare entry point for this setting. Wake up to serene wide-water views and wind down with striking sunsets over the 4th hole. Ideally positioned to capture the scenery while set safely back from play, the home offers a front-row setting with a natural sense of separation. Within one of the world’s most celebrated private club communities, residents enjoy access to a Tom Fazio–designed championship course known for its strategic layout, pristine conditioning, and enduring playability—one members never tire of. Designed for effortless indoor-outdoor living, two sets of LaCantina accordion doors extend the home’s main living spaces to the courtyard pool and expansive screened lanai, creating a seamless connection between inside and out. Natural light fills the interiors, emphasizing an inviting layout suited for relaxed everyday living and comfortable entertaining. The screened lanai provides a shaded vantage point overlooking the golf course, while the private courtyard pool offers a quiet retreat for cooling off and unwinding in privacy. The spacious kitchen blends clean, modern style with everyday functionality, featuring ample cabinet space, sleek countertops, and a suite of Bosch appliances, including double ovens, an induction cooktop, and a dishwasher, along with a built-in wine fridge. This well-appointed space supports both casual dining and effortless entertaining. Thoughtfully designed for livability, the floor plan includes four bedrooms and 3.5 baths, with a flexible half bath that can be converted back to a full bath if desired. Upstairs, the primary suite includes dual closets and an adjoining den—ideal for a home office, reading lounge, or personal retreat. Step out onto the large private balcony to enjoy elevated views across the water and fairway, creating a picturesque setting to start or end each day. A generous secondary bedroom upstairs features its own ensuite bath and walk-in closet, while two additional bedrooms on the main level offer flexibility for guests. The nearly half acre lot carries meaningful long-term potential - whether to expand the existing residence or build a larger custom home. The home's positioning well back from the road offers a distinct sense of arrival along with enhanced privacy, all framed by low-maintenance landscaping designed for easy living. Enjoy the convenience of a golf cart lifestyle with direct access to the club’s exceptional amenities, including golf, racquet sports, fitness, dining, and a vibrant calendar of social events. Here, luxury meets community within one of Central Florida’s most sought-after private enclaves.
/t.realgeeks.media/resize/170x210/https://u.realgeeks.media/lakenonafloridaproperties%252Frealtor-david-myers-sq.jpg)
Additional Information
- Taxes
- $15437
- Minimum Lease
- 8-12 Months
- HOA Fee
- $2,170
- HOA Payment Schedule
- Quarterly
- Maintenance Includes
- Guard - 24 Hour, Internet, Maintenance Grounds, Private Road
- Location
- Landscaped, On Golf Course
- Community Features
- Gated Community - Guard, Golf Carts OK, Golf, Sidewalks, No Deed Restriction, Golf Community
- Property Description
- Two Story
- Zoning
- PD
- Interior Layout
- PrimaryBedroom Upstairs, Split Bedroom, Thermostat, Walk-In Closet(s)
- Interior Features
- PrimaryBedroom Upstairs, Split Bedroom, Thermostat, Walk-In Closet(s)
- Floor
- Carpet, Hardwood, Tile, Wood
- Appliances
- Cooktop, Dishwasher, Disposal, Dryer, Electric Water Heater, Freezer, Ice Maker, Microwave, Refrigerator, Washer, Wine Refrigerator
- Utilities
- Cable Available, Electricity Connected, Sewer Connected
- Heating
- Electric
- Air Conditioning
- Central Air
- Exterior Construction
- Stucco
- Exterior Features
- Private Mailbox, Private Yard
- Roof
- Tile
- Foundation
- Slab
- Pool
- Private
- Pool Type
- Lighting
- Garage Carport
- 2 Car Garage
- Garage Spaces
- 2
- Garage Dimensions
- 23X22
- Elementary School
- Northlake Park Community
- Middle School
- Lake Nona Middle School
- High School
- Lake Nona High
- Water View
- Pond
- Pets
- Allowed
- Flood Zone Code
- X
- Parcel ID
- 07-24-31-4746-00-200
- Legal Description
- LAKE NONA PHASE 1A PARCEL 5 PHASE 2 31/65 LOT 20
Listing courtesy of BEDELL HOMES LLC. 321-231-0804
How much is your home worth?
...get instant property value now!
Mortgage Calculator
StellarMLS is the source of this information via Internet Data Exchange Program. All listing information is deemed reliable but not guaranteed and should be independently verified through personal inspection by appropriate professionals. Listings displayed on this website may be subject to prior sale or removal from sale. Availability of any listing should always be independently verified. Listing information is provided for consumer personal, non-commercial use, solely to identify potential properties for potential purchase. All other use is strictly prohibited and may violate relevant federal and state law. Data last updated on