9760 Laurel Berry Drive, Orlando, FL 32827
- $2,989,000
- 5
- BD
- 7
- BA
- 6,706
- SqFt








- List Price
- $2,989,000
- Status
- Active
- Days on Market
- 237
- Price Change
- ▼ $161,000 1776805508
- MLS#
- O6387005
- Property Style
- Single Family
- Year Built
- 2025
- Bedrooms
- 5
- Bathrooms
- 7
- Baths Half
- 1
- Living Area
- 6,706
- Lot Size
- 15,017
- Acres
- 0.34
- Total Acreage
- 1/4 to less than 1/2
- Legal Subdivision Name
- Laurel Pointe Ph 3
- MLS Area Major
- Orlando/Airport/Alafaya/Lake Nona
Property Description
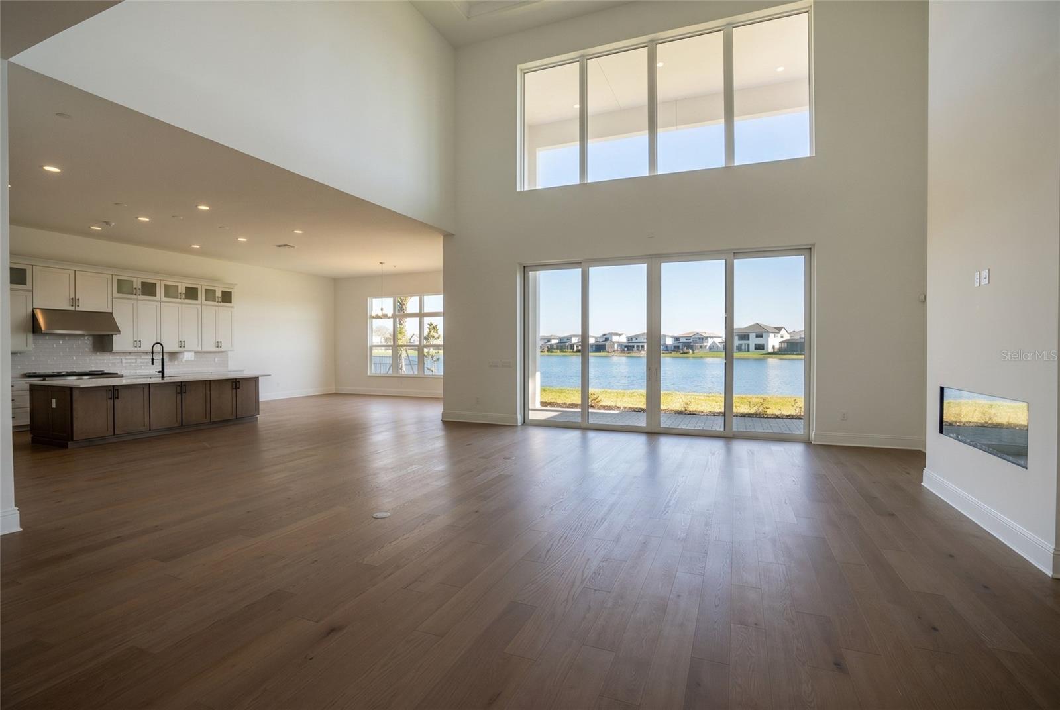
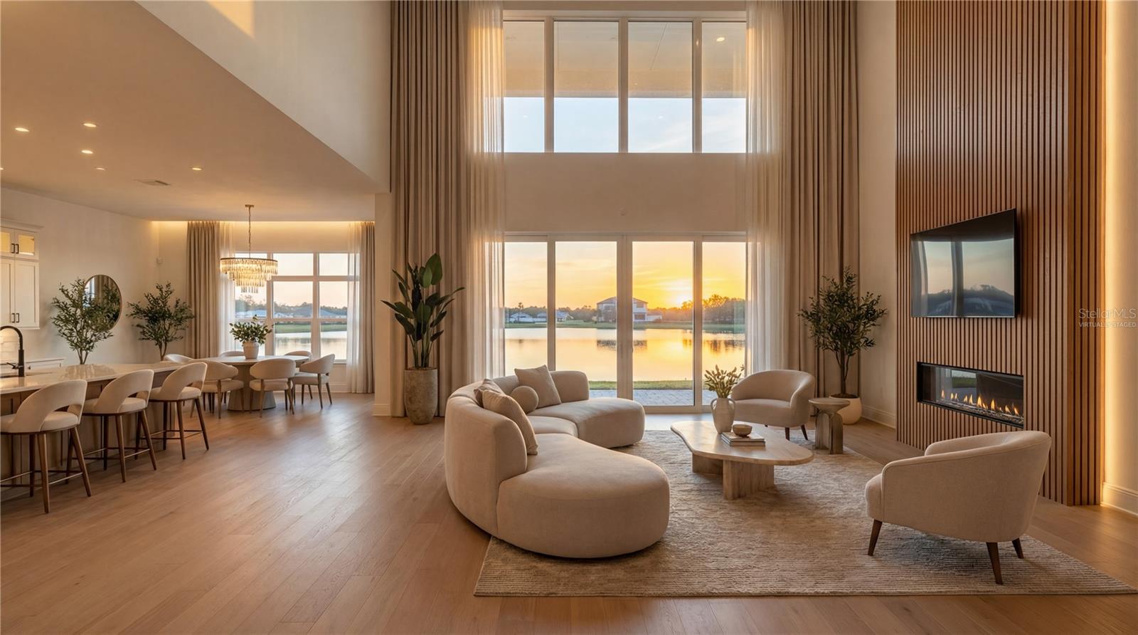
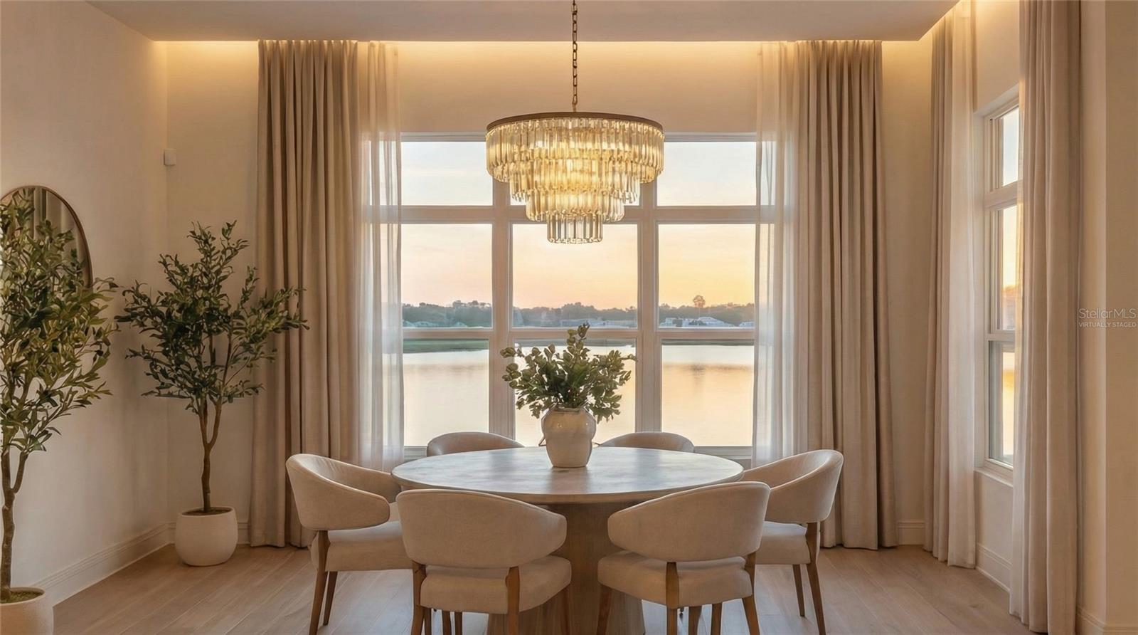
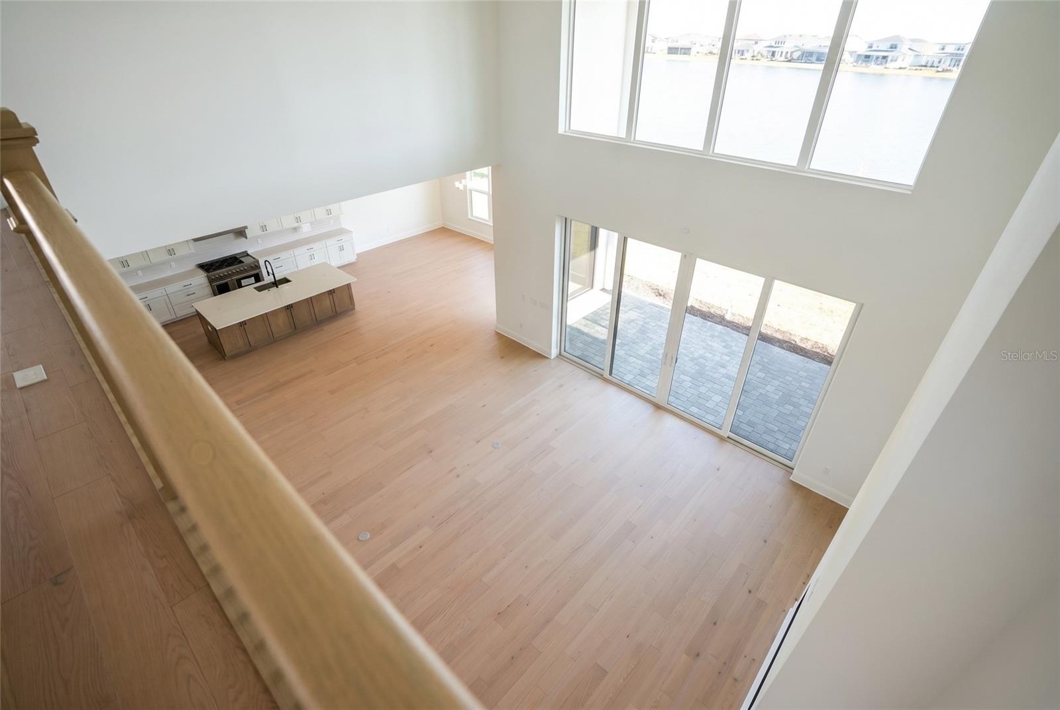
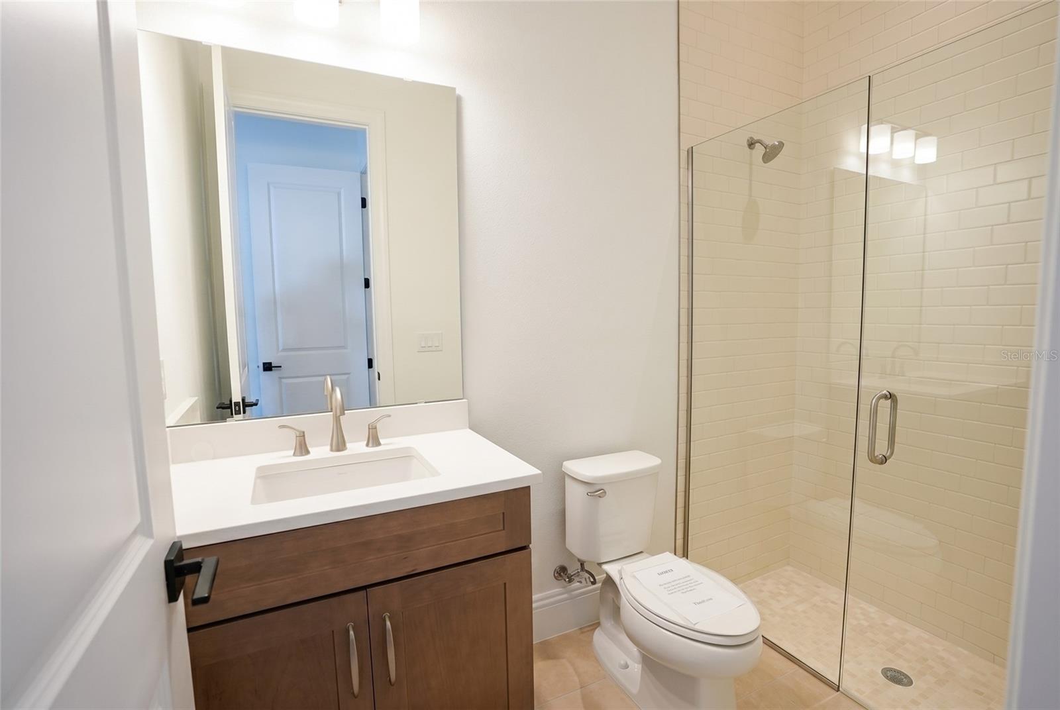
Virtually Staged. Introducing an extraordinary Toll Brothers lakefront masterpiece in the exclusive gated enclave of Laurel Pointe at Lake Nona. Positioned on a premium waterfront homesite with a Northeast-facing front and a Southwest-facing backyard, this residence is perfectly oriented to capture soft morning light at the entrance and stunning afternoon sun over the lake, creating breathtaking golden-hour reflections across your future outdoor living space. Spanning 6,632 square feet of contemporary elegance, this newly built estate showcases soaring ceilings, striking architectural lines, and an abundance of natural light throughout, with no carpet anywhere in the home. Every detail was curated for refined modern living. Featuring 5 spacious bedrooms, a dedicated cabana bath ready for future pool enjoyment, and two private office spaces, one downstairs and one upstairs, this home was designed for today’s lifestyle. Whether managing business remotely, hosting executive meetings, or creating family memories, the layout offers both productivity and privacy. The open-concept design flows seamlessly into a covered lanai overlooking serene lake views, where Southwest exposure enhances your afternoons with warm, inviting sunlight ideal for entertaining, relaxing, or designing the ultimate outdoor retreat. At the heart of the home, the chef’s kitchen impresses with premium appliances, an oversized island, sleek custom cabinetry, and designer finishes, all opening to expansive dining and living areas that elevate both everyday living and large-scale gatherings. The primary suite is a private sanctuary with tranquil water views and a spa-inspired bath featuring a freestanding soaking tub, oversized glass shower, dual vanities with smart mirrors, and curated luxury finishes. Additional highlights include a private theater room for cinematic evenings, energy-efficient systems, dual 2-car garages, and generous storage throughout. Located in Lake Nona’s innovative master-planned community, residents enjoy proximity to Medical City, USTA National Campus, Orlando International Airport, and premier dining and shopping, all within one of Central Florida’s most forward-thinking neighborhoods. This is more than a home. It’s a statement of lifestyle, design, and position. Schedule your private showing today and experience elevated lakefront living at its finest.
/t.realgeeks.media/resize/170x210/https://u.realgeeks.media/lakenonafloridaproperties%252Frealtor-david-myers-sq.jpg)
Additional Information
- Taxes
- $8613
- Taxes
- $2,836
- Minimum Lease
- 1-2 Years
- HOA Fee
- $253
- HOA Payment Schedule
- Monthly
- Community Features
- No Deed Restriction
- Property Description
- Two Story
- Zoning
- PD/AN
- Interior Layout
- Eat-in Kitchen, High Ceilings, Kitchen/Family Room Combo, Living Room/Dining Room Combo, Open Floorplan, Primary Bedroom Main Floor, Thermostat
- Interior Features
- Eat-in Kitchen, High Ceilings, Kitchen/Family Room Combo, Living Room/Dining Room Combo, Open Floorplan, Primary Bedroom Main Floor, Thermostat
- Floor
- Tile, Wood
- Appliances
- Built-In Oven, Cooktop, Dishwasher, Disposal, Microwave, Refrigerator, Tankless Water Heater
- Utilities
- Electricity Connected
- Heating
- Central
- Air Conditioning
- Central Air
- Fireplace Description
- Family Room, Gas
- Exterior Construction
- Block, Stucco
- Exterior Features
- Private Mailbox, Rain Gutters, Sidewalk
- Roof
- Tile
- Foundation
- Slab
- Pool
- No Pool
- Garage Carport
- 2 Car Carport, 2 Car Garage
- Garage Spaces
- 2
- Garage Features
- Garage Faces Side, Oversized
- Garage Dimensions
- 20x20
- Pets
- Allowed
- Max Pet Weight
- 35
- Pet Size
- Small (16-35 Lbs.)
- Flood Zone Code
- X
- Parcel ID
- 31-24-31-4878-00-940
- Legal Description
- LAUREL POINTE PHASE 3 111/51 LOT 94
Listing courtesy of SELECTA REALTY LLC. 407-777-7131
How much is your home worth?
...get instant property value now!
Mortgage Calculator
StellarMLS is the source of this information via Internet Data Exchange Program. All listing information is deemed reliable but not guaranteed and should be independently verified through personal inspection by appropriate professionals. Listings displayed on this website may be subject to prior sale or removal from sale. Availability of any listing should always be independently verified. Listing information is provided for consumer personal, non-commercial use, solely to identify potential properties for potential purchase. All other use is strictly prohibited and may violate relevant federal and state law. Data last updated on