11341 Satire Street, Orlando, FL 32832
- $540,000
- 3
- BD
- 2
- BA
- 2,110
- SqFt











- List Price
- $540,000
- Status
- Active
- Days on Market
- 106
- Price Change
- ▼ $10,000 1786647860
- MLS#
- GC539963
- Property Style
- Single Family
- Year Built
- 2020
- Bedrooms
- 3
- Bathrooms
- 2
- Living Area
- 2,110
- Lot Size
- 6,501
- Acres
- 0.15
- Total Acreage
- 0 to less than 1/4
- Legal Subdivision Name
- Storey Park Prcl L Ph 4
- MLS Area Major
- Orlando/Moss Park/Lake Mary Jane
Property Description
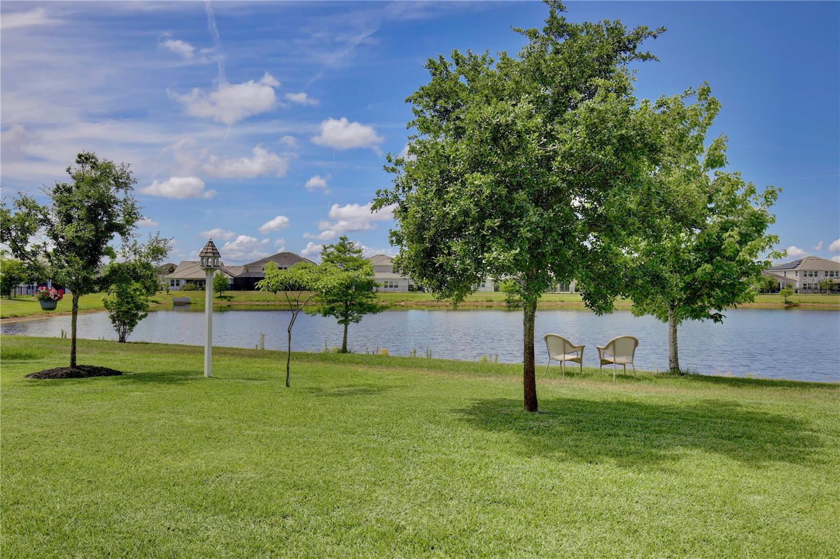
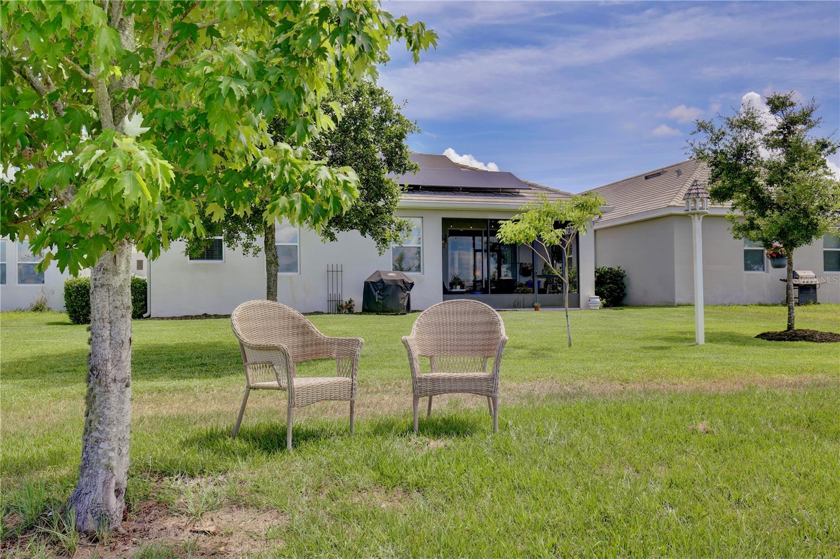
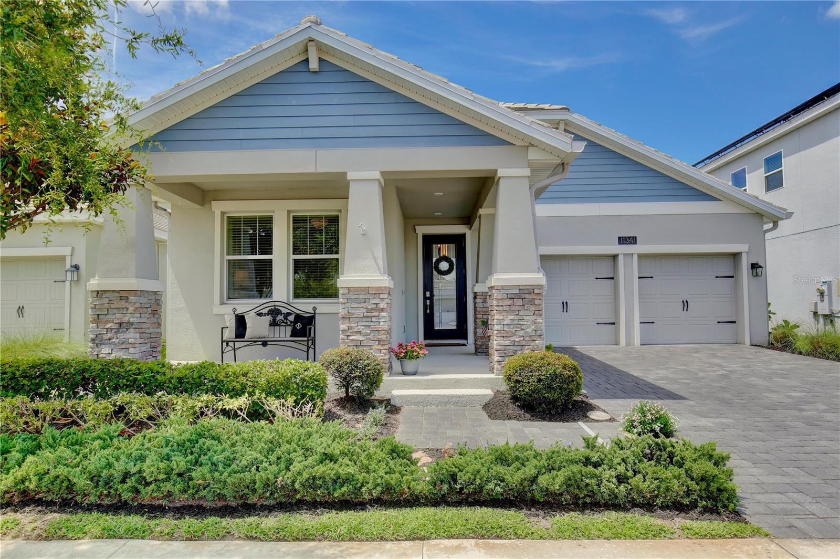
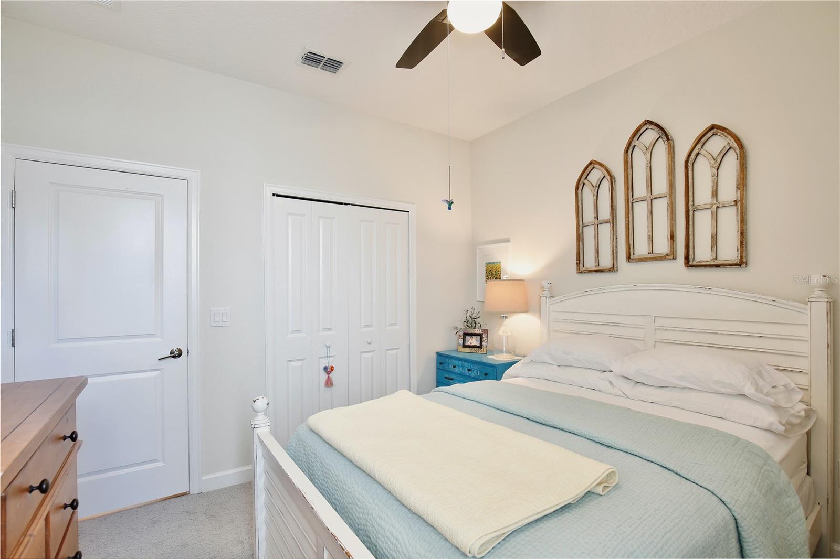
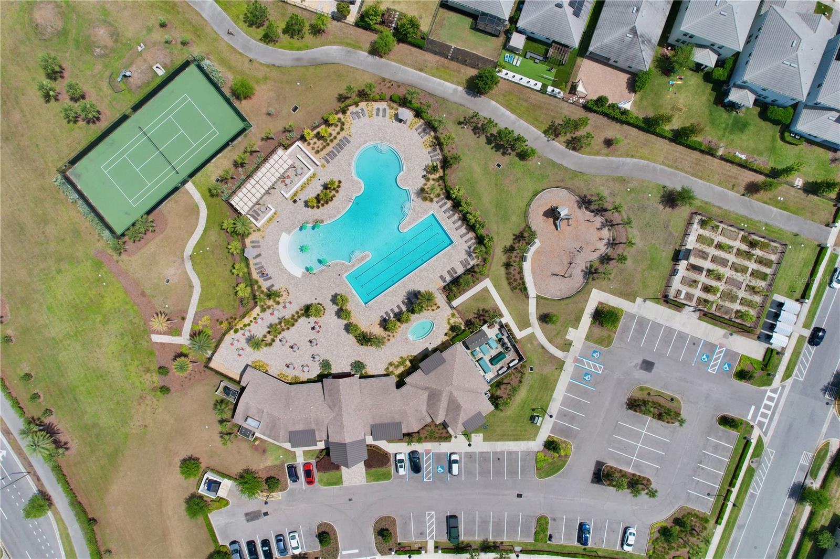
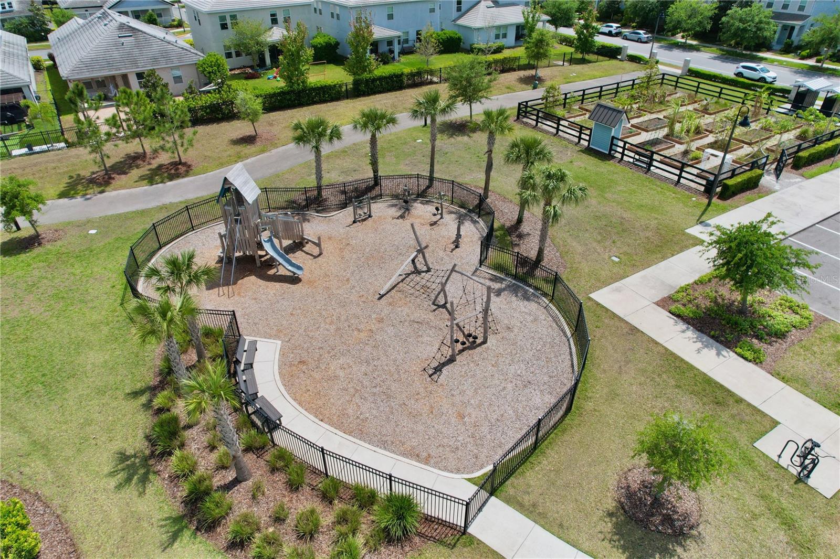
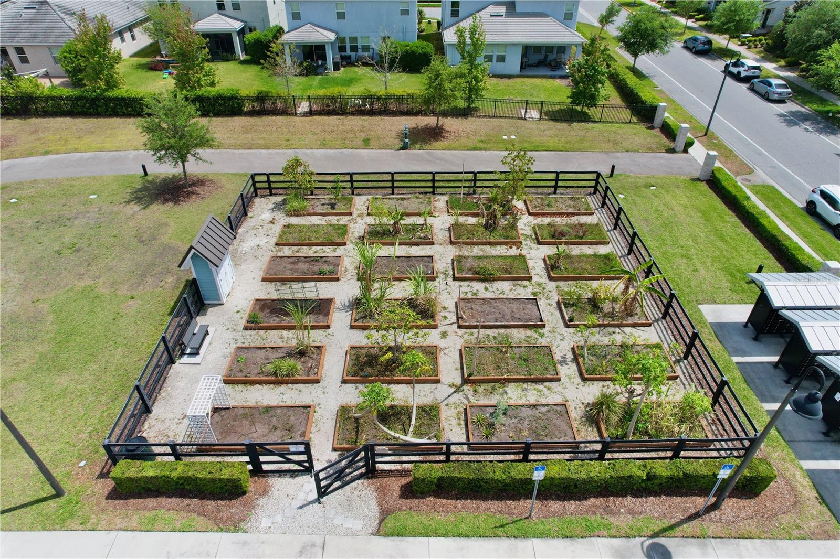
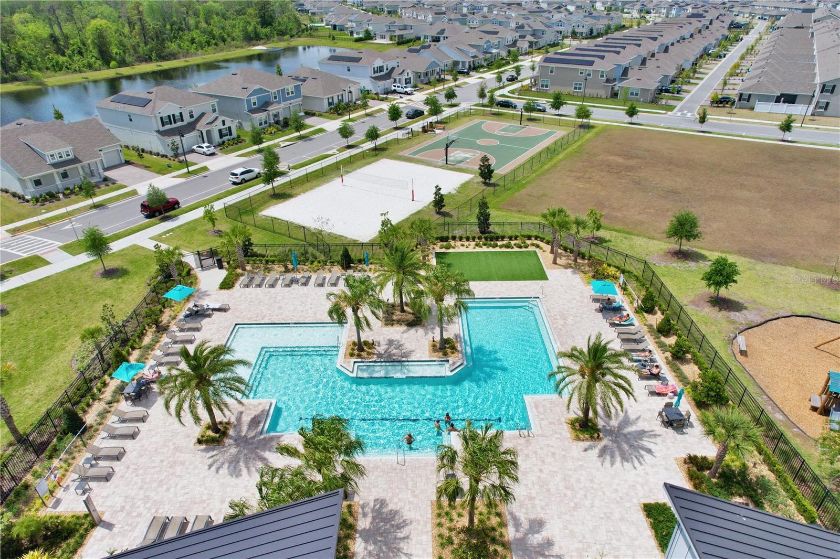
Wake up to peaceful water views and enjoy resort-style living in the heart of Lake Nona's highly desirable Storey Park community! This beautifully maintained, move-in-ready home offers a RARE 2.25% ASSUMABLE LOAN (for qualified buyers), SAVING BUYERS SEVERAL HUNDREDS OF DOLLARS each month making homeownership significantly more affordable than many homes on today's market. Designed with both comfort and functionality in mind, this single-story home features 3 spacious bedrooms, a versatile flex room perfect for a home office or playroom, 2 bathrooms, and a 2-car garage. The bright, open floor plan is filled with natural light and showcases durable wood-look tile throughout the main living areas, brand-new carpet in the bedrooms, Pottery Barn drapes, and a contemporary kitchen complete with stainless steel appliances, abundant cabinetry, and a large center island that's perfect for gathering with family and friends. The spacious primary suite is a relaxing retreat with a generous walk-in closet and a beautifully appointed ensuite featuring dual vanities, a soaking tub, and a separate walk-in shower. Step outside to the screened lanai and enjoy tranquil waterfront views—the perfect setting for your morning coffee or unwinding after a long day. This home is as efficient as it is beautiful, featuring transferable solar panels that help reduce monthly utility costs. Living in Storey Park means more than owning a home—it's embracing an exceptional lifestyle. Residents enjoy two resort-style pools, two clubhouses, fully equipped fitness centers, a splash park, tennis, basketball and volleyball courts, scenic walking and biking trails, playgrounds, parks, and protected nature areas, creating something for everyone to enjoy. Conveniently located just minutes from Medical City, Nemours Children's Hospital, the VA Medical Center, Orlando International Airport, SR-417, SR-528, and countless shopping, dining, and entertainment options, this location offers easy access to everything Central Florida has to offer—including Downtown Orlando and the world-famous theme parks. With breathtaking water views, outstanding community amenities, energy-saving solar panels, and an assumable 2.25% loan that could SAVE BUYERS SEVERAL HUNDREDS OF DOLLARS each month, this home delivers exceptional value in one of Orlando's most sought-after communities. Don't miss your chance to make it yours!
/t.realgeeks.media/resize/170x210/https://u.realgeeks.media/lakenonafloridaproperties%252Frealtor-david-myers-sq.jpg)
Additional Information
- Taxes
- $7685
- Taxes
- $2,184
- Minimum Lease
- No Minimum
- HOA Fee
- $293
- HOA Payment Schedule
- Monthly
- Maintenance Includes
- Cable TV, Pool, Internet, Recreational Facilities
- Community Features
- Clubhouse, Community Mailbox, Deed Restrictions, Dog Park, Fitness Center, Park, Playground, Pool, Sidewalks, Street Lights
- Property Description
- One Story
- Zoning
- PD
- Interior Layout
- Ceiling Fans(s), High Ceilings, Living Room/Dining Room Combo, Open Floorplan, Primary Bedroom Main Floor, Solid Surface Counters, Split Bedroom, Thermostat, Walk-In Closet(s), Window Treatments
- Interior Features
- Ceiling Fans(s), High Ceilings, Living Room/Dining Room Combo, Open Floorplan, Primary Bedroom Main Floor, Solid Surface Counters, Split Bedroom, Thermostat, Walk-In Closet(s), Window Treatments
- Floor
- Carpet, Ceramic Tile
- Appliances
- Dishwasher, Disposal, Dryer, Gas Water Heater, Microwave, Range, Refrigerator, Washer
- Utilities
- Cable Connected, Electricity Connected, Sewer Connected, Underground Utilities, Water Connected
- Heating
- Central, Electric
- Air Conditioning
- Central Air
- Exterior Construction
- Block, Concrete, Stucco
- Exterior Features
- Sidewalk, Sliding Doors
- Roof
- Slate
- Foundation
- Slab
- Pool
- Community
- Garage Carport
- 2 Car Garage
- Garage Spaces
- 2
- Garage Features
- Garage Door Opener
- Elementary School
- Sun Blaze Elementary
- Middle School
- Innovation Middle School
- High School
- Innovation High
- Water View
- Lake
- Water Frontage
- Lake Front
- Pets
- Allowed
- Flood Zone Code
- X
- Parcel ID
- 03-24-31-8975-04-550
- Legal Description
- STOREY PARK - PARCEL L PHASE 4 101/114 LOT 455
Listing courtesy of BOSSHARDT REALTY SERVICES LLC. 352-371-6100
Mortgage Calculator
StellarMLS is the source of this information via Internet Data Exchange Program. All listing information is deemed reliable but not guaranteed and should be independently verified through personal inspection by appropriate professionals. Listings displayed on this website may be subject to prior sale or removal from sale. Availability of any listing should always be independently verified. Listing information is provided for consumer personal, non-commercial use, solely to identify potential properties for potential purchase. All other use is strictly prohibited and may violate relevant federal and state law. Data last updated on