9406 Mere Parkway, Orlando, FL 32832
- $1,199,900
- 4
- BD
- 4
- BA
- 3,817
- SqFt










- List Price
- $1,199,900
- Status
- Active
- Days on Market
- 74
- Price Change
- ▼ $65,000 1779756723
- MLS#
- O6393834
- Property Style
- Single Family
- Architectural Style
- Courtyard, Mediterranean
- Year Built
- 2020
- Bedrooms
- 4
- Bathrooms
- 4
- Baths Half
- 1
- Living Area
- 3,817
- Lot Size
- 8,541
- Acres
- 0.20
- Total Acreage
- 0 to less than 1/4
- Legal Subdivision Name
- Eagle Creek Village K Ph 1a
- MLS Area Major
- Orlando/Moss Park/Lake Mary Jane
Property Description
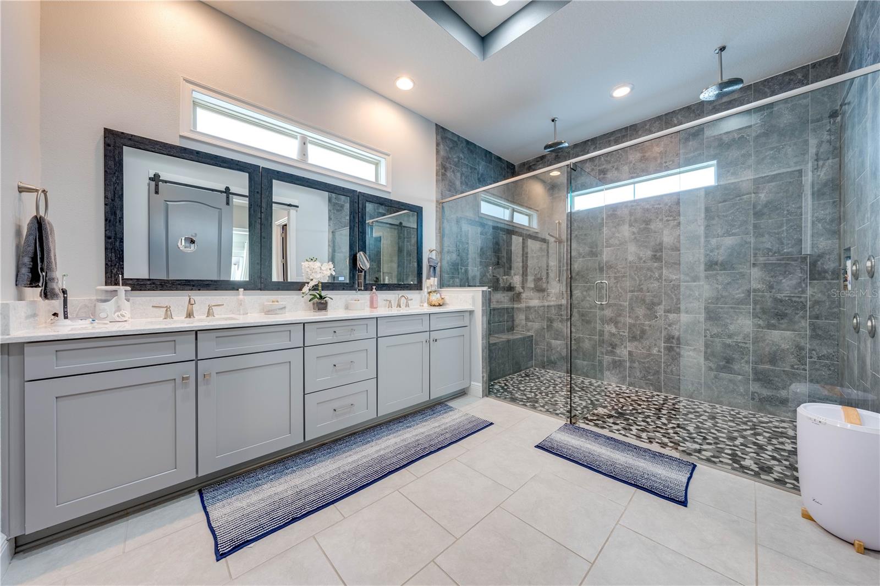
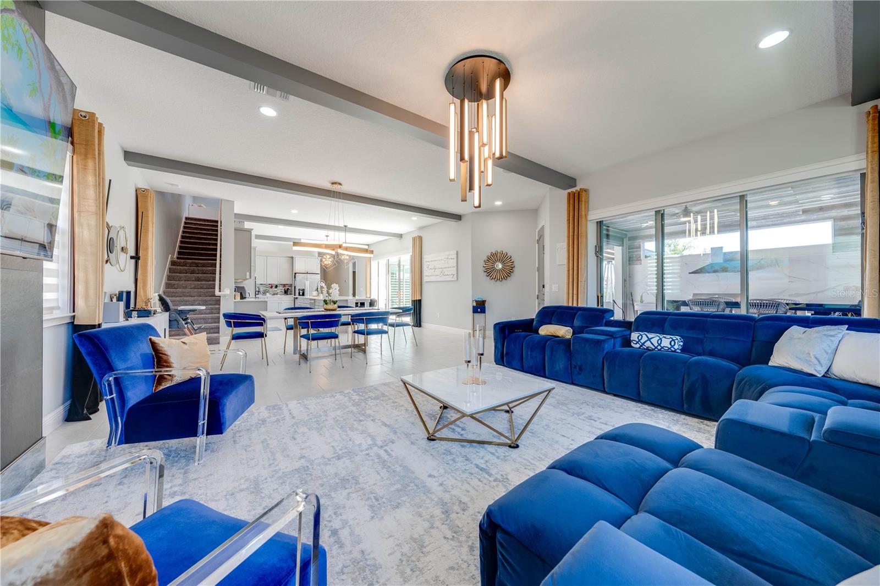
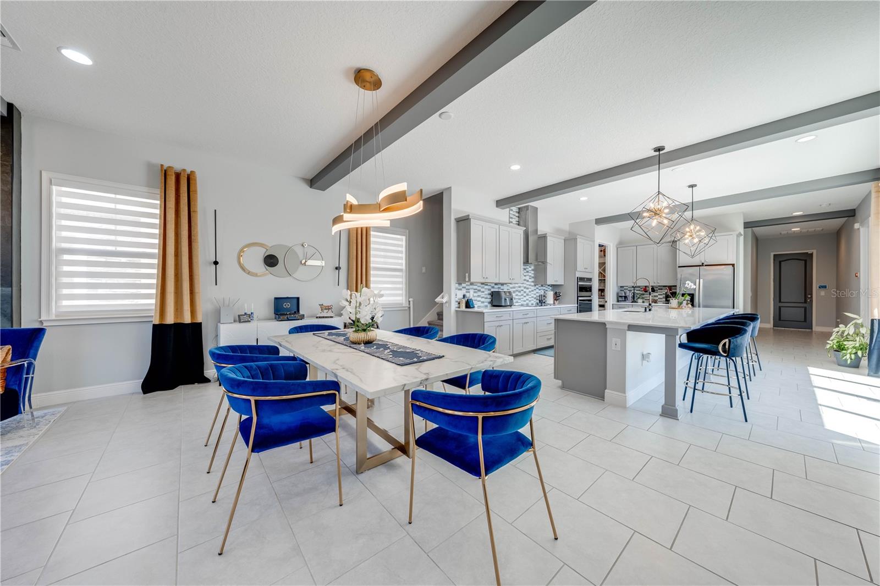
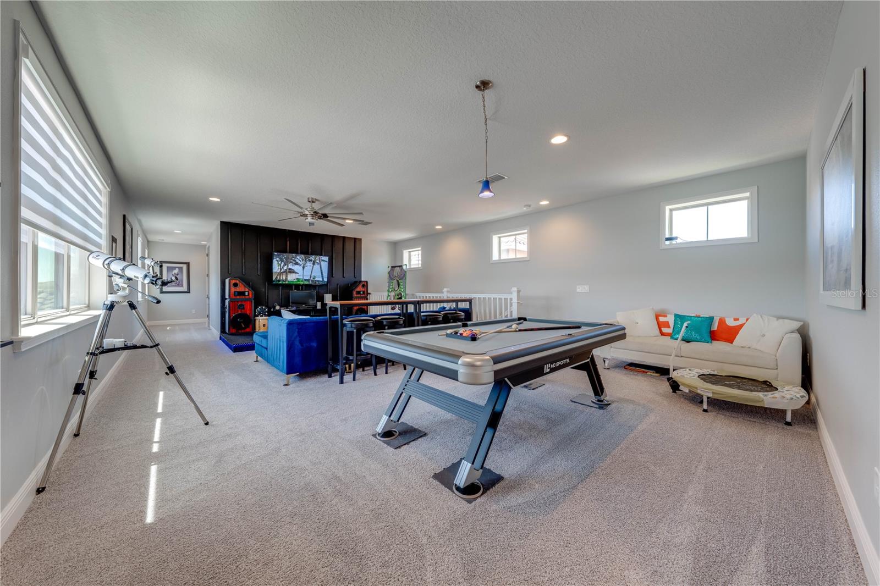
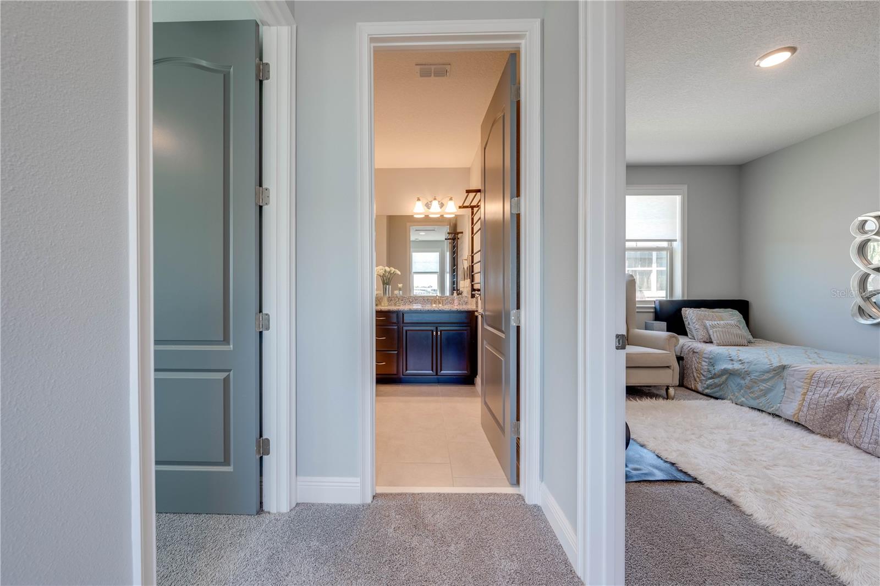
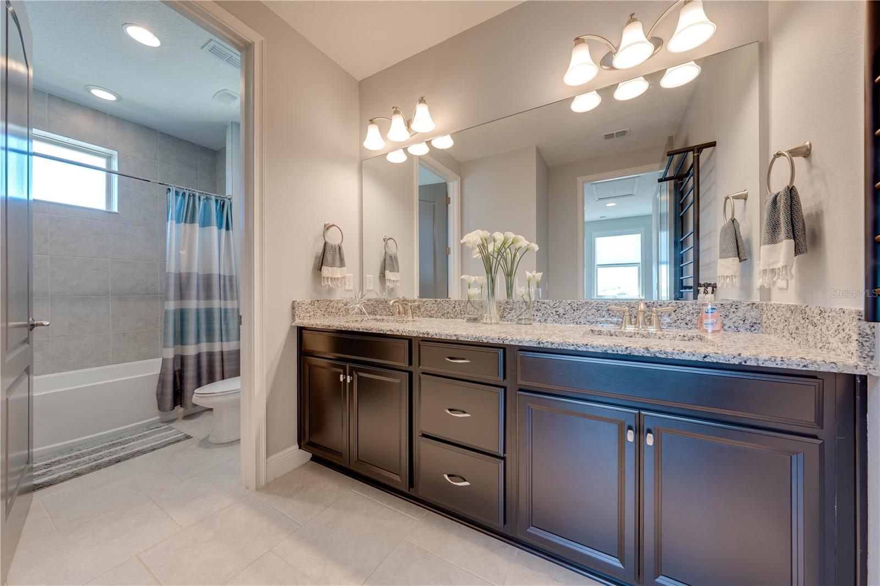
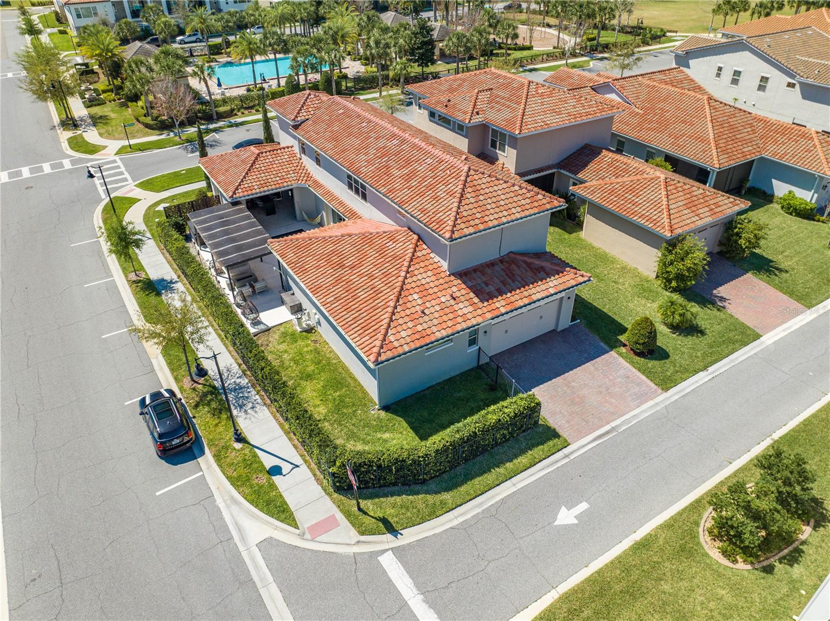
Under Market Value - Modern luxury pool home in Eagle Creek a premier guard-gated golf community in the Lake Nona/Southeast Orlando area. This stunning 2-story residence features 4 bedrooms, 4 bathrooms, high ceilings, designer finishes, spacious living areas, EV Connection, and a beautiful resort-style pool with covered lanai perfect for entertaining. Prime location near Medical City, Orlando International Airport, top-rated schools, shopping, dining, and major highways. Luxury living in one of Orlando’s most desirable communities.
/t.realgeeks.media/resize/170x210/https://u.realgeeks.media/lakenonafloridaproperties%252Frealtor-david-myers-sq.jpg)
Additional Information
- Taxes
- $8845
- Minimum Lease
- 8-12 Months
- HOA Fee
- $600
- HOA Payment Schedule
- Quarterly
- Maintenance Includes
- Guard - 24 Hour, Pool, Management, Private Road, Recreational Facilities, Security
- Location
- Corner Lot, Landscaped, Near Golf Course, Oversized Lot, Sidewalk, Street One Way, Paved, Private
- Community Features
- Association Recreation - Owned, Clubhouse, Community Mailbox, Fitness Center, Gated Community - Guard, Gated Community - No Guard, Golf Carts OK, Golf, Park, Playground, Pool, Restaurant, Sidewalks, Tennis Court(s), Wheelchair Access, Street Lights, No Deed Restriction, Golf Community, Security
- Property Description
- Two Story
- Zoning
- P-D
- Interior Layout
- Built-in Features, Ceiling Fans(s), Eat-in Kitchen, High Ceilings, Living Room/Dining Room Combo, Open Floorplan, Primary Bedroom Main Floor, Smart Home, Solid Wood Cabinets, Split Bedroom, Stone Counters, Thermostat, Tray Ceiling(s), Walk-In Closet(s), Window Treatments
- Interior Features
- Built-in Features, Ceiling Fans(s), Eat-in Kitchen, High Ceilings, Living Room/Dining Room Combo, Open Floorplan, Primary Bedroom Main Floor, Smart Home, Solid Wood Cabinets, Split Bedroom, Stone Counters, Thermostat, Tray Ceiling(s), Walk-In Closet(s), Window Treatments
- Floor
- Carpet, Ceramic Tile, Travertine
- Appliances
- Built-In Oven, Cooktop, Dishwasher, Disposal, Dryer, Electric Water Heater, Microwave, Range, Refrigerator, Washer, Water Softener, Wine Refrigerator
- Utilities
- Cable Connected, Electricity Connected, Fiber Optics, Phone Available, Public, Sewer Connected, Sprinkler Meter, Underground Utilities, Water Connected
- Heating
- Central, Electric
- Air Conditioning
- Central Air
- Fireplace Description
- Decorative, Electric, Living Room, Non Wood Burning, Ventless
- Exterior Construction
- Block, Metal Frame, Stucco
- Exterior Features
- Balcony, Courtyard, Lighting, Outdoor Grill, Outdoor Kitchen, Outdoor Shower, Private Yard, Rain Gutters, Sidewalk, Sliding Doors, Sprinkler Metered
- Roof
- Tile
- Foundation
- Slab
- Pool
- Community, Private
- Pool Type
- Auto Cleaner, Chlorine Free, Gunite, In Ground, Lighting, Pool Alarm, Pool Sweep, Salt Water, Self Cleaning, Tile
- Garage Carport
- 2 Car Garage
- Garage Spaces
- 2
- Garage Features
- Alley Access, Driveway, Garage Door Opener, Garage Faces Rear, Guest, On Street, Open, Oversized, Portico
- Elementary School
- Eagle Creek Elementary
- Middle School
- Lake Nona Middle School
- High School
- Lake Nona High
- Fences
- Fenced, Other
- Water View
- Pond
- Pets
- Allowed
- Flood Zone Code
- X
- Parcel ID
- 32-24-31-2302-00-550
- Legal Description
- EAGLE CREEK VILLAGE K PHASE 1A 96/58 LOT55
Listing courtesy of FORTEZA REALTY LLC. 407-289-1444
Mortgage Calculator
StellarMLS is the source of this information via Internet Data Exchange Program. All listing information is deemed reliable but not guaranteed and should be independently verified through personal inspection by appropriate professionals. Listings displayed on this website may be subject to prior sale or removal from sale. Availability of any listing should always be independently verified. Listing information is provided for consumer personal, non-commercial use, solely to identify potential properties for potential purchase. All other use is strictly prohibited and may violate relevant federal and state law. Data last updated on