7774 Clove Hitch Way, Orlando, FL 32832
- $420,000
- 4
- BD
- 3
- BA
- 1,627
- SqFt





- List Price
- $420,000
- Status
- Active
- Days on Market
- 80
- MLS#
- S5149515
- Property Style
- Townhouse
- Year Built
- 2023
- Bedrooms
- 4
- Bathrooms
- 3
- Baths Half
- 1
- Living Area
- 1,627
- Lot Size
- 2,595
- Acres
- 0.06
- Total Acreage
- 0 to less than 1/4
- Building Name
- Meridian Park
- Legal Subdivision Name
- Starwood Ph N-1c
- Complex/Comm Name
- Meridian Park
- MLS Area Major
- Orlando/Moss Park/Lake Mary Jane
Property Description
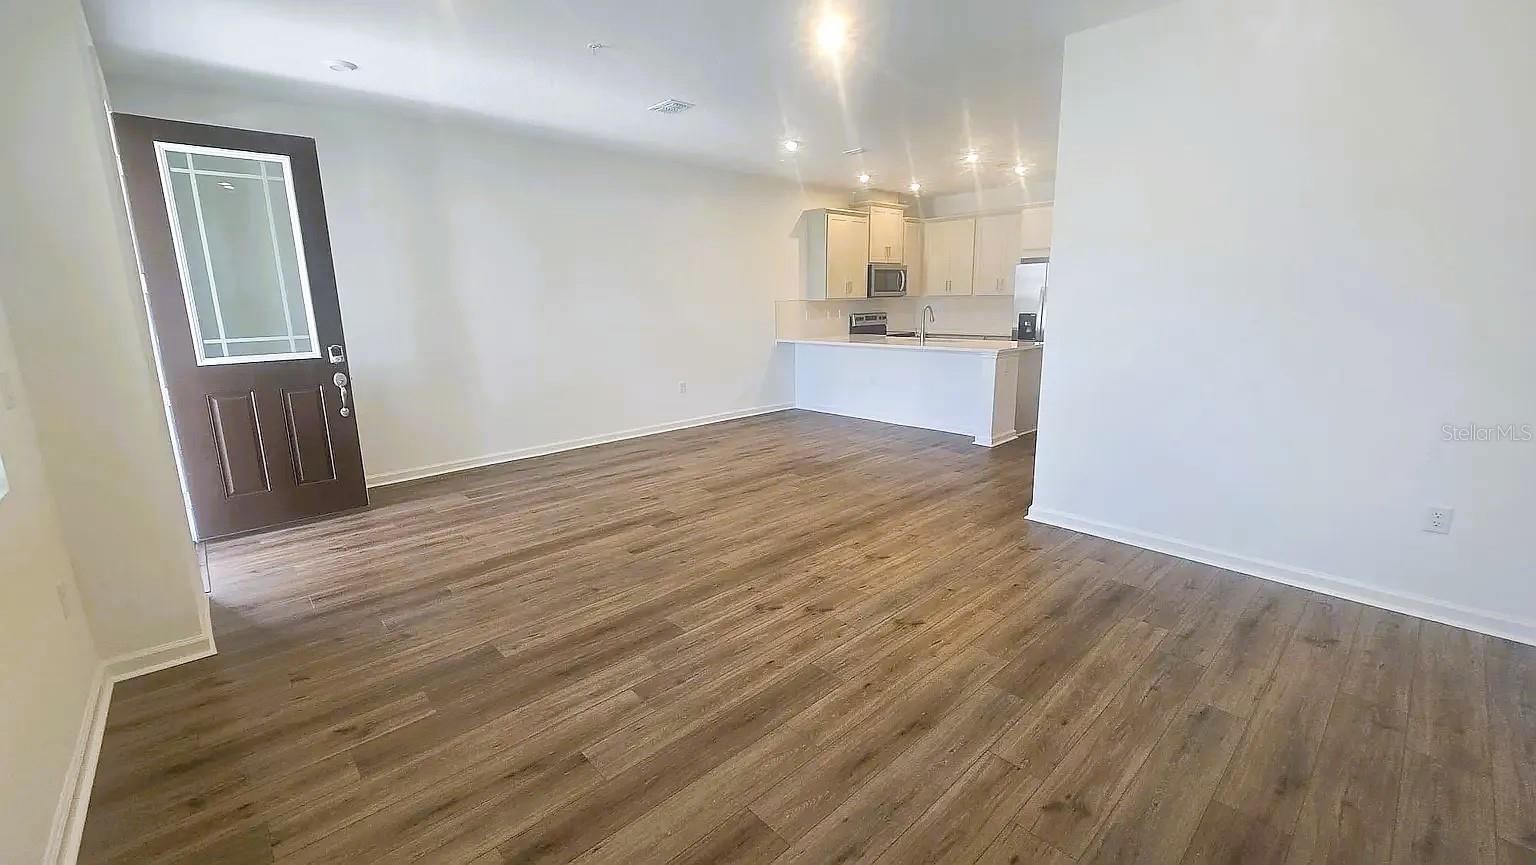
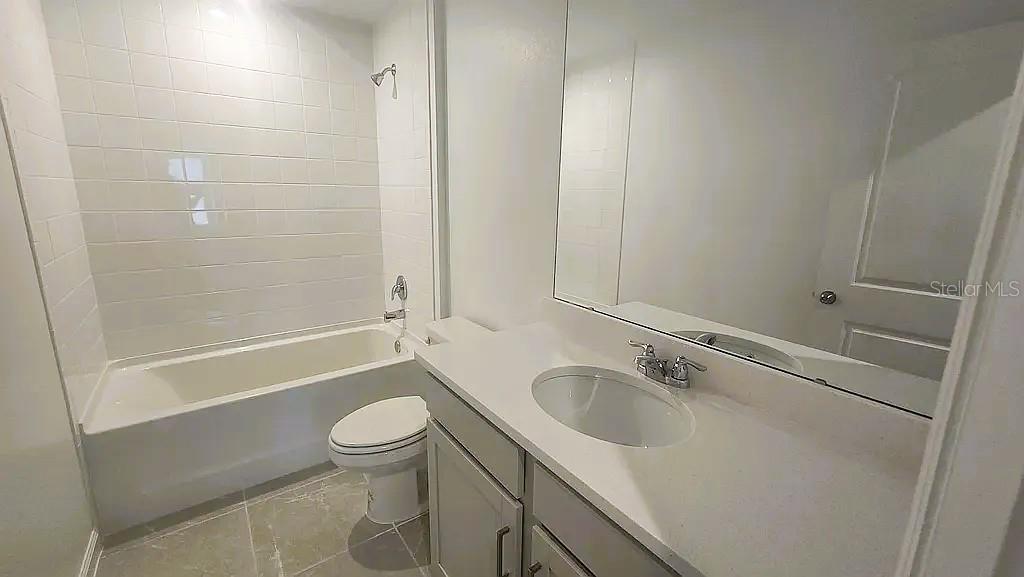
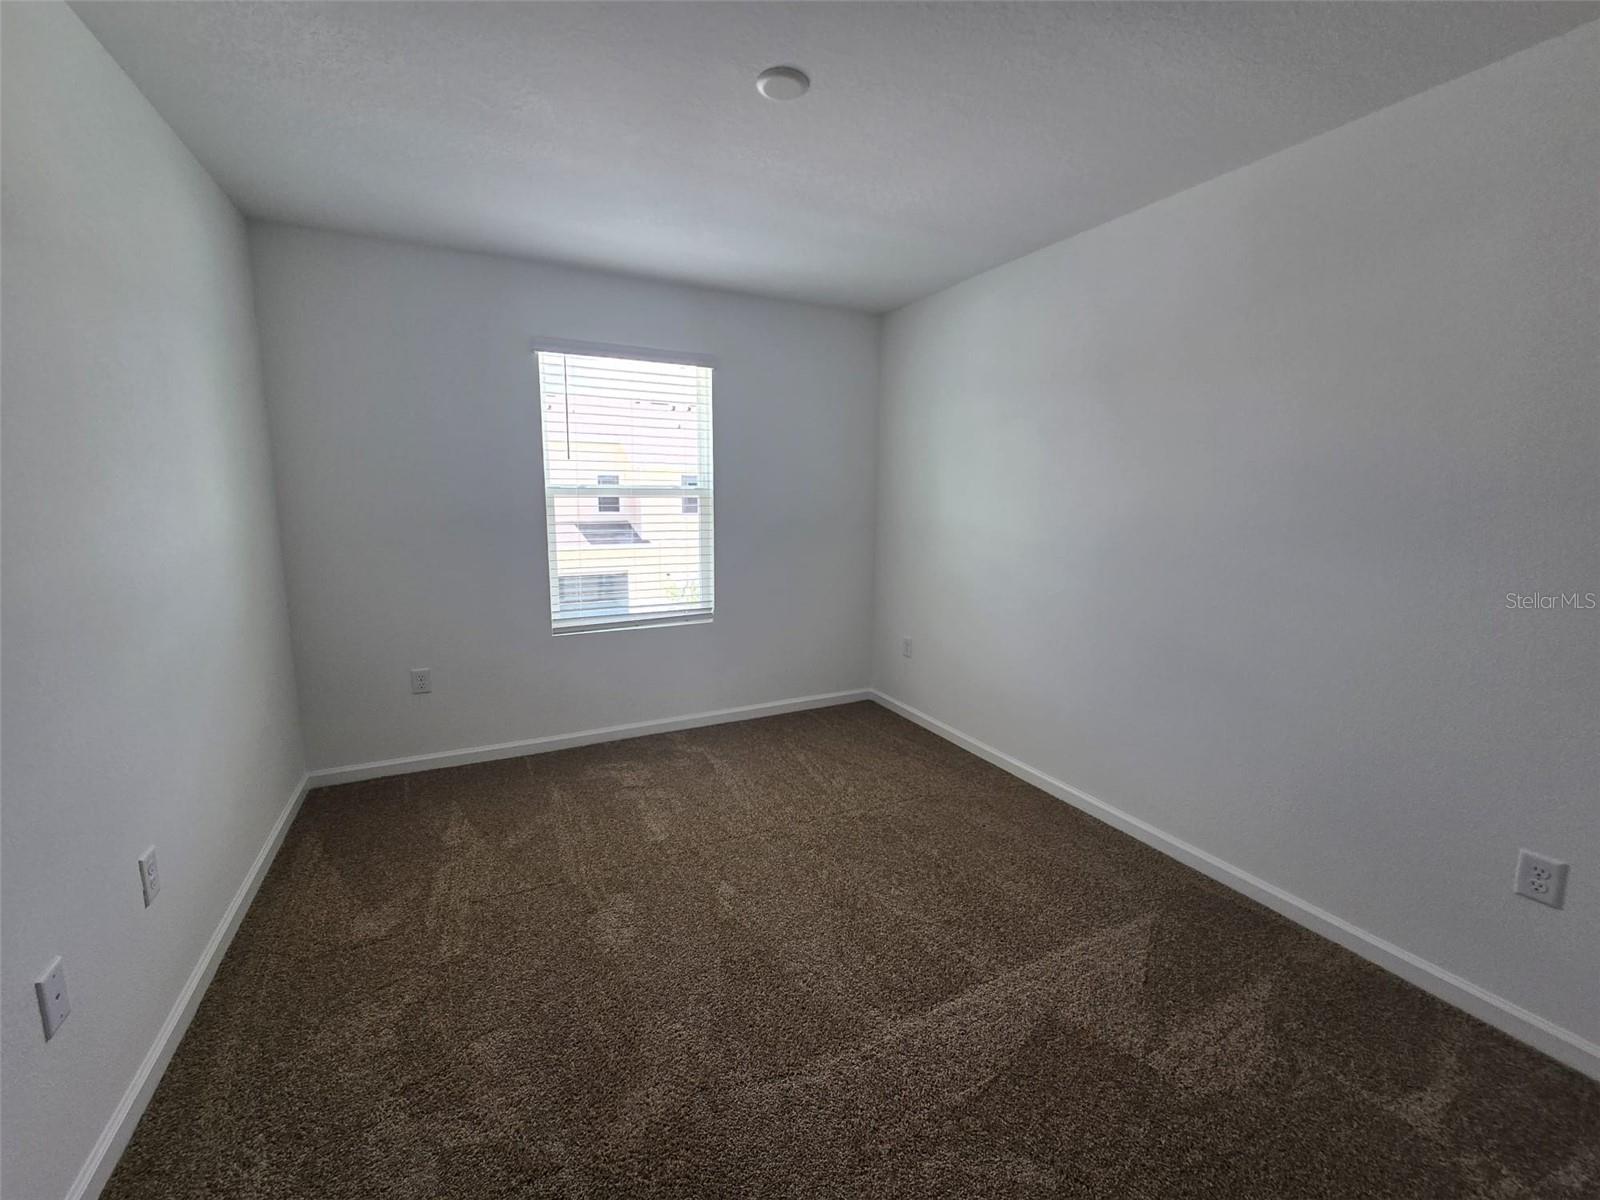
Welcome to your Townhome Family-Friendly Living at Its Best! Welcome to this built, charming 4-bedroom, 2.5-bath townhome with a spacious 2-car garage, ready for you to make it your own! Designed with an open and thoughtful floor plan, this home offers a warm and inviting space, perfect for entertaining or simply enjoying everyday comfort. This beautiful townhome features: Energy-efficient appliances Ecobee smart thermostat A modern kitchen with 42" cabinetry, quartz countertops, and elegant laminate wood flooring A convenient half-bath located on the first floor Upstairs, three generously sized bedrooms with ample closet space Community Highlights: Located in a highly sought-after, growing community, you'll have access to amazing amenities including a clubhouse with a fitness center, a community pool, and a playground perfect for active lifestyles. Family-Friendly Bonus: This home is located near a brand-new high school Innovation, near to middle school Innovation and a new elementary school currently under construction offering excellent educational opportunities and making it an ideal choice for families. Prime Location: Enjoy easy access to Lake Nona Medical City, major highways (417 & 528), Orlando International Airport, UCF, VCC, shopping, dining, and more. Don't miss this opportunity to live in a vibrant community designed for modern, comfortable living! Included Internet an HOA
/t.realgeeks.media/resize/170x210/https://u.realgeeks.media/lakenonafloridaproperties%252Frealtor-david-myers-sq.jpg)
Additional Information
- Taxes
- $8069
- Taxes
- $1,345
- Minimum Lease
- 8-12 Months
- Hoa Fee
- $357
- HOA Payment Schedule
- Monthly
- Maintenance Includes
- Internet
- Community Features
- Clubhouse, Community Mailbox, Dog Park, Fitness Center, Park, Playground, Pool, Sidewalks, No Deed Restriction
- Property Description
- Two Story
- Zoning
- PD
- Interior Layout
- Ninguno
- Interior Features
- Ninguno
- Floor
- Vinyl
- Appliances
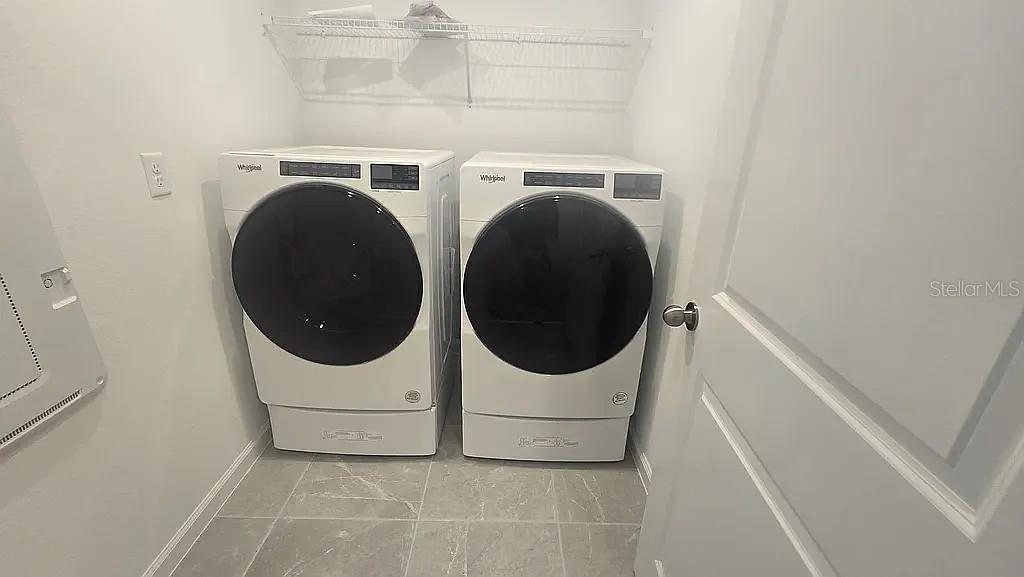
- Dishwasher, Dryer, Microwave, Range, Refrigerator, Washer
- Utilities
- Cable Connected, Electricity Available, Water Available
- Heating
- Central
- Air Conditioning
- Central Air
- Exterior Construction
- Block
- Exterior Features
- None
- Roof
- Shingle
- Foundation
- Concrete Perimeter
- Pool
- Community
- Garage Carport
- 2 Car Carport, 2 Car Garage
- Garage Spaces
- 2
- Middle School
- Innovation Middle School
- High School
- Innovation High
- Pets
- Allowed
- Flood Zone Code
- X
- Parcel ID
- 33-23-31-2003-07-490
- Legal Description
- STARWOOD PHASE N-1C 108/25 LOT 749
Listing courtesy of LEVO REAL ESTATE LLC. 407-744-1009
Mortgage Calculator
StellarMLS is the source of this information via Internet Data Exchange Program. All listing information is deemed reliable but not guaranteed and should be independently verified through personal inspection by appropriate professionals. Listings displayed on this website may be subject to prior sale or removal from sale. Availability of any listing should always be independently verified. Listing information is provided for consumer personal, non-commercial use, solely to identify potential properties for potential purchase. All other use is strictly prohibited and may violate relevant federal and state law. Data last updated on