19358 Banfield Place, Orlando, FL 32827
- $759,900
- 4
- BD
- 3
- BA
- 2,928
- SqFt

















- List Price
- $759,900
- Status
- Active
- Days on Market
- 33
- Price Change
- ▼ $15,000 1783461679
- MLS#
- O6419063
- Property Style
- Single Family
- Year Built
- 2023
- Bedrooms
- 4
- Bathrooms
- 3
- Living Area
- 2,928
- Lot Size
- 7,865
- Acres
- 0.18
- Total Acreage
- 0 to less than 1/4
- Legal Subdivision Name
- Summerdale Park At Lake Nona / Poitras East N-7
- MLS Area Major
- Orlando/Airport/Alafaya/Lake Nona
Property Description
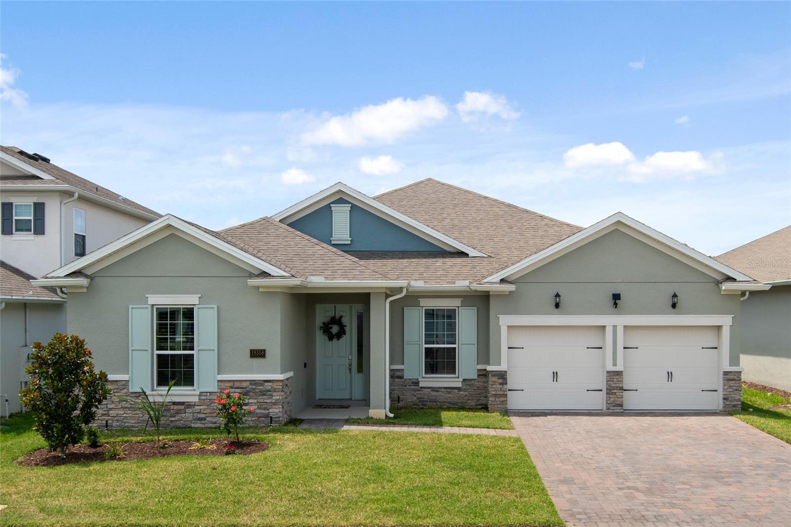
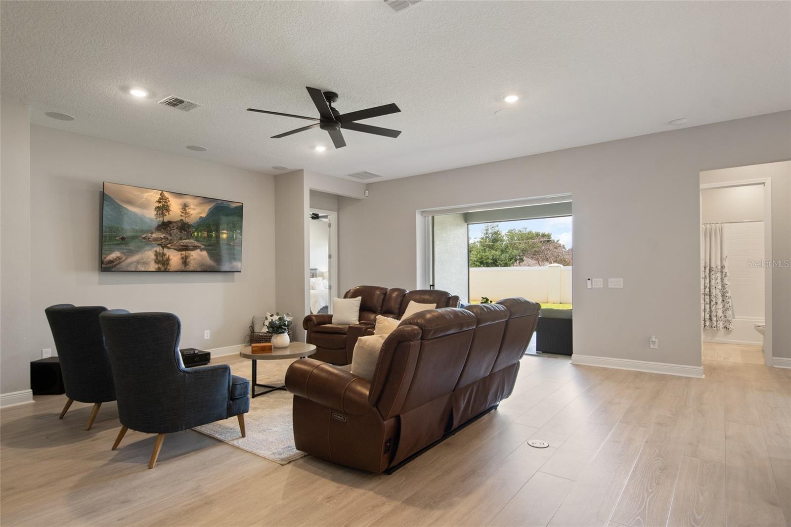
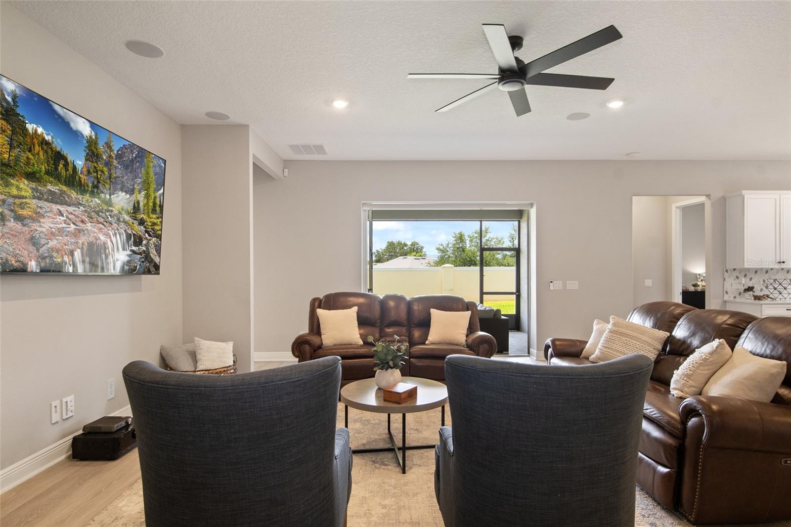
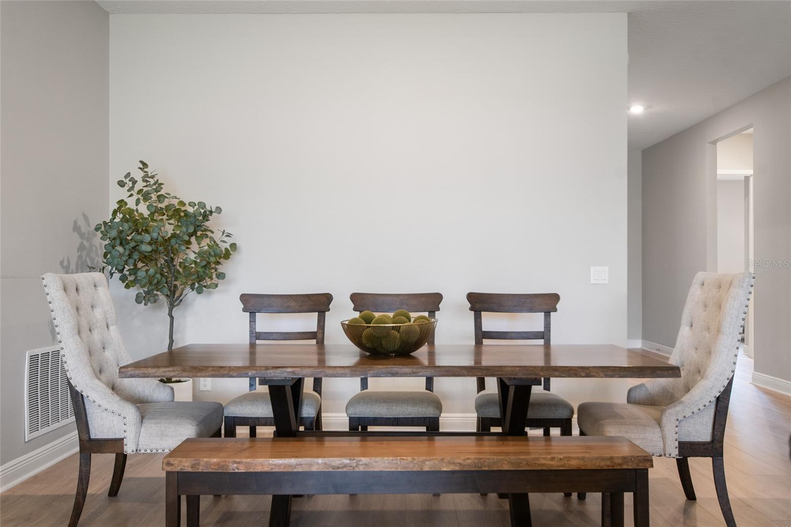
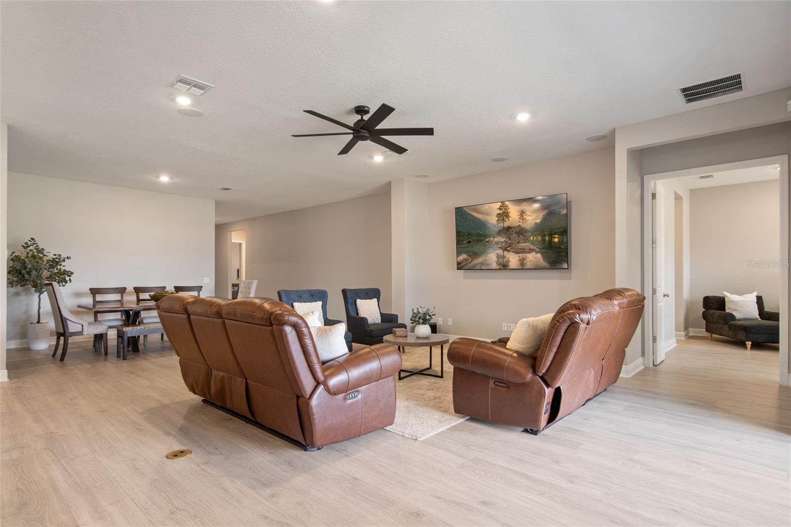
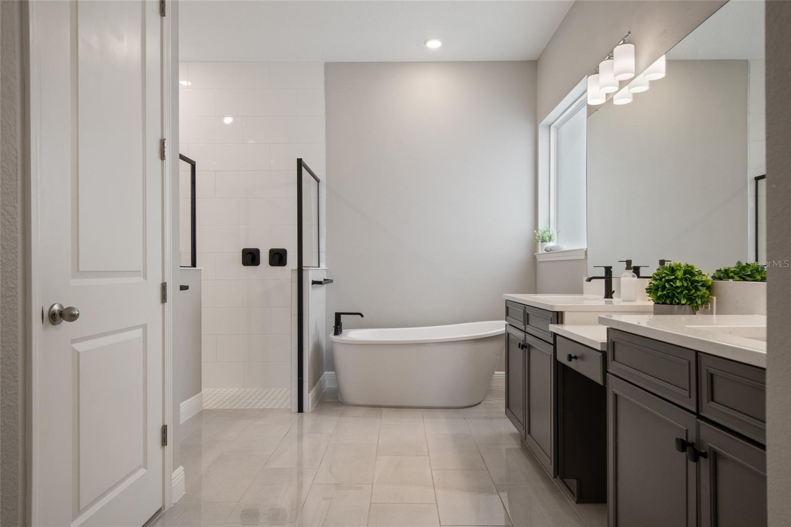
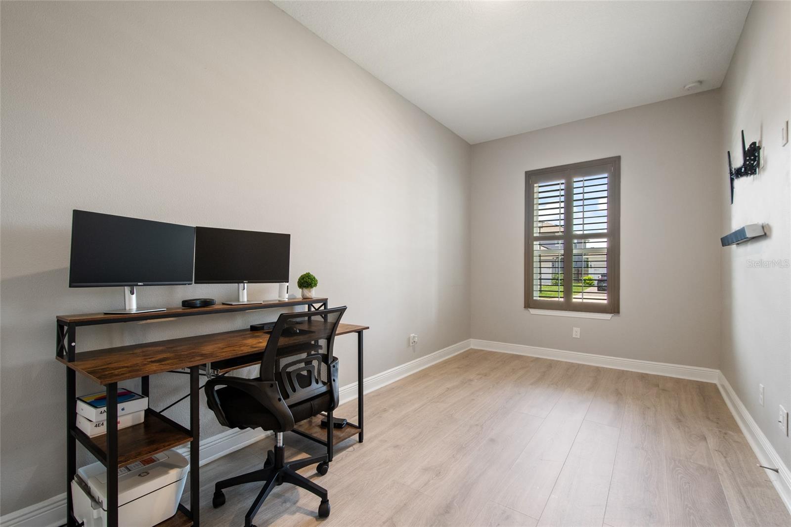
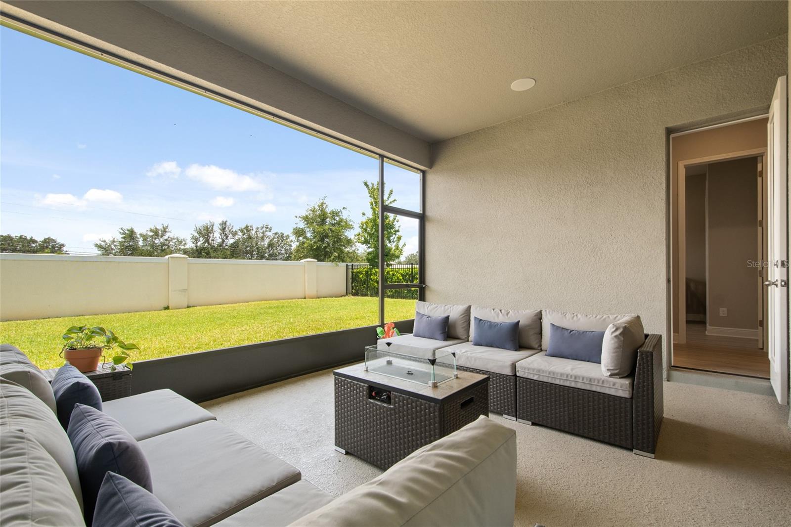
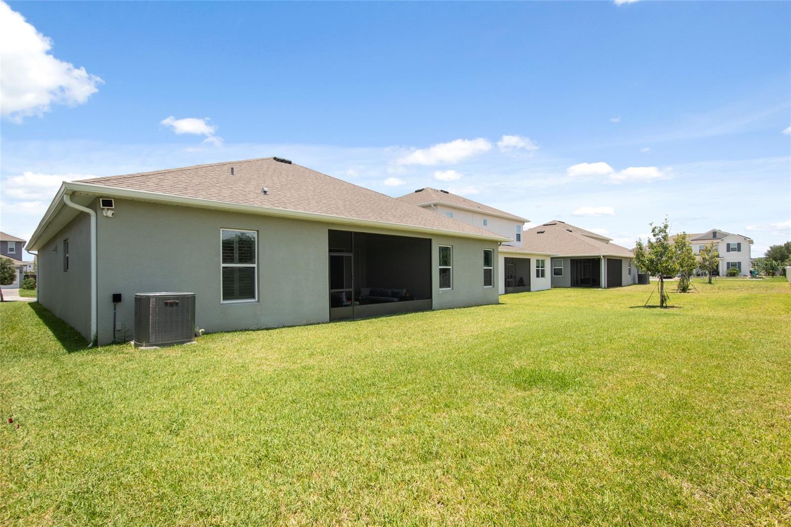
Virtually Staged. Home Sweet Home! This like-new, move-in-ready single-story residence located in the well situated Summerdale Park community of Lake Nona is sure to impress from the moment you arrive. Boasting exceptional curb appeal, a beautiful exterior façade, and a spacious homesite, this home truly has it all. Step inside and be welcomed by a grand foyer, durable laminate flooring throughout, upgraded plantation shutters, and a thoughtfully designed floor plan. Just off the foyer are two generously sized bedrooms and a full bathroom featuring upgraded finishes including light and bright cabinetry, quartz countertops, a modern square sink, and matte black fixtures. Across the hall, you'll find a spacious private office complete with glass French doors and a closet, offering the perfect space to work from home, create a playroom, accommodate guests, or design the ultimate media room, man cave or 5th Bedroom. Now let's head to the heart of the home, where open-concept living seamlessly combines the dining room, great room, and kitchen into one inviting space. Your fully upgraded chef's kitchen is designed for both everyday living and effortless entertaining, offering abundant seating, storage, and countertop space for hosting family and friends. This gourmet kitchen showcases a large center island, two-tone cabinetry with crown molding, a designer backsplash, single-basin stainless steel sink, stainless steel appliances, quartz countertops, and a spacious closet pantry complete with custom wood shelving. Adjacent to the kitchen is a welcoming dining area where you'll enjoy gathering for everyday meals, holiday celebrations, and memorable moments with loved ones. The spacious family room offers the perfect place to relax and unwind after a long day, while the built-in speaker system makes it equally ideal for entertaining guests or cheering on your favorite team during the big game. Tucked away at the rear of the home is an additional bedroom and full bathroom, creating the perfect private space for guests or multigenerational living. Privately situated off the family room is the oversized primary retreat, featuring beautiful backyard views, recessed lighting, and a spa-inspired en-suite bathroom designed to impress. Luxury upgrades include a large dual-sink vanity with square sinks, quartz countertops, a dedicated makeup vanity, matte black fixtures, a freestanding soaking tub, and a spacious walk-in shower showcasing stunning 12x24 floor-to-ceiling tile, designer tile flooring, and a luxurious rain shower head. Enjoy the best of Florida living with a well-positioned covered and screened lanai featuring built-in speakers and expansive sliding glass doors that create seamless indoor-outdoor living. The spacious backyard provides endless possibilities, whether you envision room for pets and play, outdoor entertaining, or creating your own dream backyard oasis. Conveniently located just off the kitchen and garage entry is a generously sized walk-in laundry room, offering both functionality and additional storage space. Lastly, the two-car garage provides ample storage options along with a full driveway for added convenience. The community HOA includes high-speed fiber optic internet, a pool, playground, and beautiful green spaces. Zoned for Lake Nona's highly rated schools and just minutes from Orlando International Airport, highways, Medical City, Dining, Shopping, Entertainment, Theme parks, and beaches.
/t.realgeeks.media/resize/170x210/https://u.realgeeks.media/lakenonafloridaproperties%252Frealtor-david-myers-sq.jpg)
Additional Information
- Taxes
- $9864
- Taxes
- $1,780
- Minimum Lease
- 1-2 Years
- HOA Fee
- $541
- HOA Payment Schedule
- Quarterly
- Maintenance Includes
- Internet
- Location
- City Limits, Landscaped, Paved
- Community Features
- Community Mailbox, Deed Restrictions, Park, Pool, Sidewalks
- Property Description
- One Story
- Zoning
- PD/AN
- Interior Layout
- Ceiling Fans(s), Kitchen/Family Room Combo, Open Floorplan, Primary Bedroom Main Floor, Walk-In Closet(s)
- Interior Features
- Ceiling Fans(s), Kitchen/Family Room Combo, Open Floorplan, Primary Bedroom Main Floor, Walk-In Closet(s)
- Floor
- Laminate, Tile
- Appliances
- Built-In Oven, Cooktop, Dishwasher, Disposal, Dryer, Microwave, Refrigerator, Washer, Water Filtration System
- Utilities
- BB/HS Internet Available, Electricity Connected, Sewer Connected, Water Connected
- Heating
- Central
- Air Conditioning
- Central Air
- Exterior Construction
- Block, Brick, Stucco, Frame
- Exterior Features
- Rain Gutters, Sidewalk
- Roof
- Shake
- Foundation
- Slab
- Pool
- Community
- Garage Carport
- 2 Car Garage
- Garage Spaces
- 2
- Garage Features
- Driveway, Garage Door Opener
- Elementary School
- Laureate Park Elementary
- Middle School
- Luminary Middle
- High School
- Lake Nona High
- Pets
- Allowed
- Flood Zone Code
- X
- Parcel ID
- 31-24-31-7793-00-740
- Legal Description
- POITRAS EAST N-7 106/148 LOT 74
Listing courtesy of LUNA GROUP. 239-935-9388
Mortgage Calculator
StellarMLS is the source of this information via Internet Data Exchange Program. All listing information is deemed reliable but not guaranteed and should be independently verified through personal inspection by appropriate professionals. Listings displayed on this website may be subject to prior sale or removal from sale. Availability of any listing should always be independently verified. Listing information is provided for consumer personal, non-commercial use, solely to identify potential properties for potential purchase. All other use is strictly prohibited and may violate relevant federal and state law. Data last updated on