10096 Sunnifa Alley, Orlando, FL 32832
- $432,000
- 3
- BD
- 3
- BA
- 1,708
- SqFt













- List Price
- $432,000
- Status
- Active
- Days on Market
- 50
- MLS#
- O6413229
- Property Style
- Townhouse
- Architectural Style
- Contemporary
- Year Built
- 2022
- Bedrooms
- 3
- Bathrooms
- 3
- Baths Half
- 1
- Living Area
- 1,708
- Lot Size
- 2,877
- Acres
- 0.07
- Total Acreage
- 0 to less than 1/4
- Building Name
- 10096
- Legal Subdivision Name
- Eagle Crk Village K Ph 1b
- MLS Area Major
- Orlando/Moss Park/Lake Mary Jane
Property Description
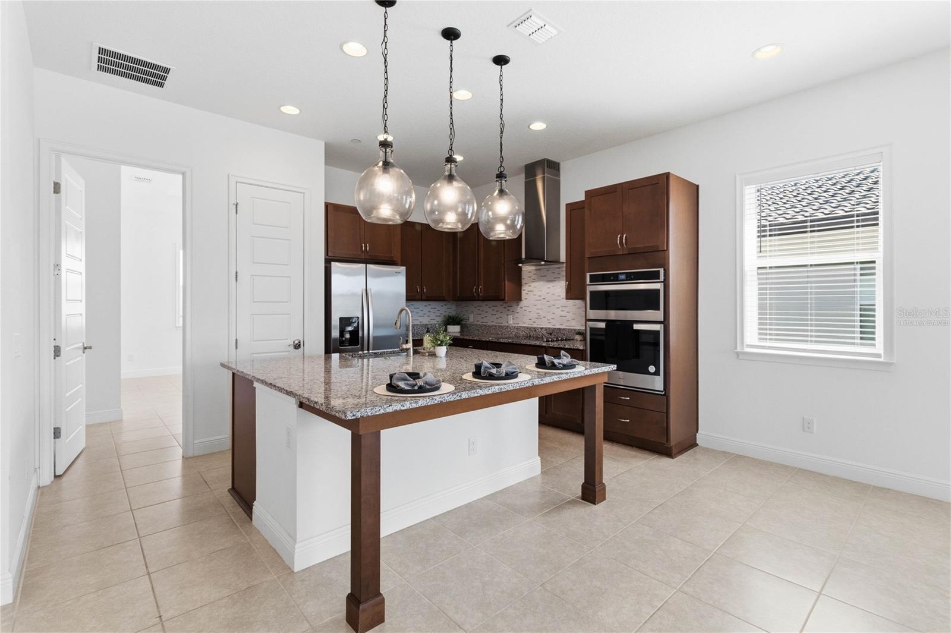
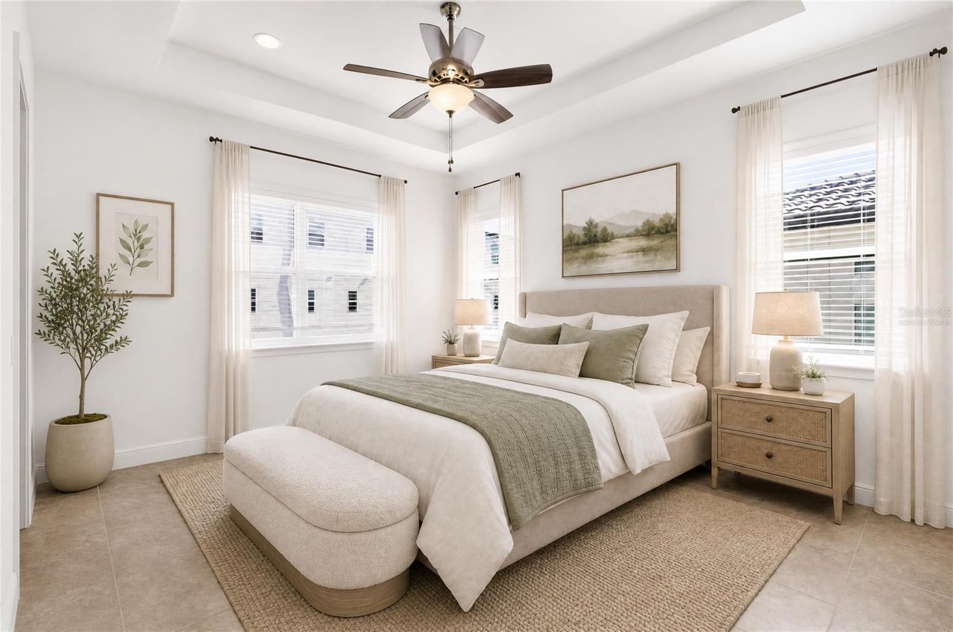
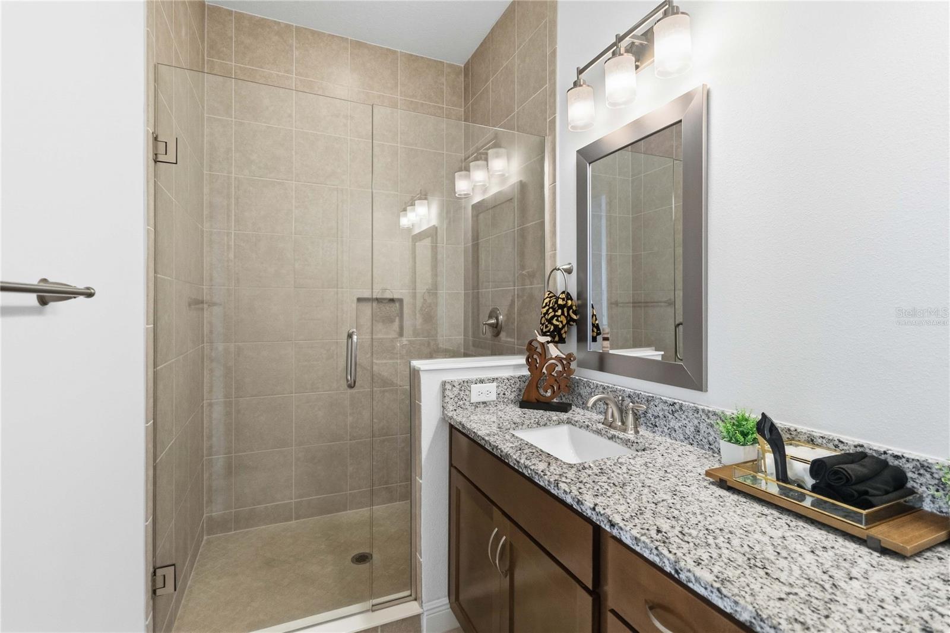
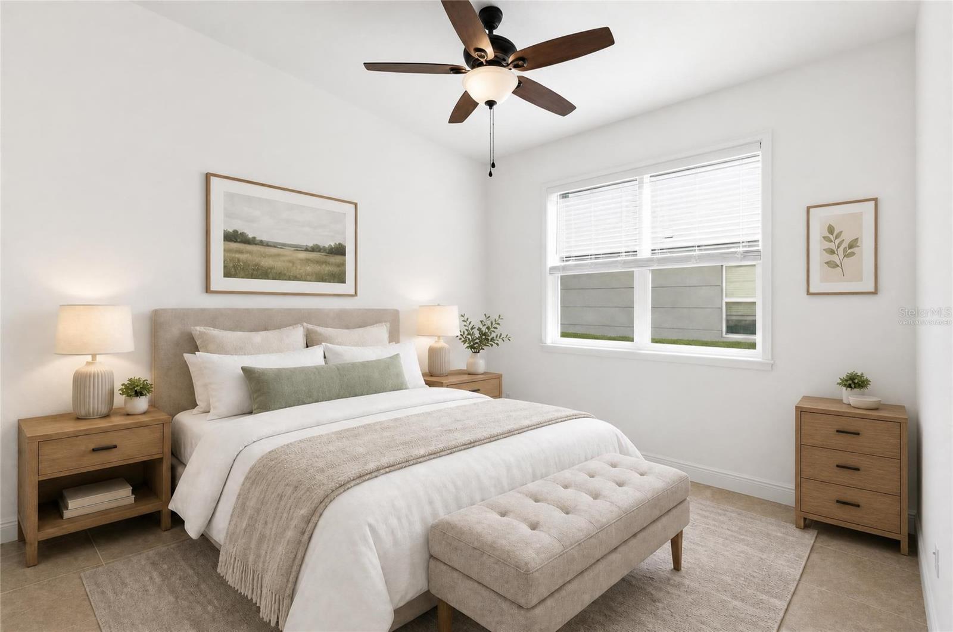
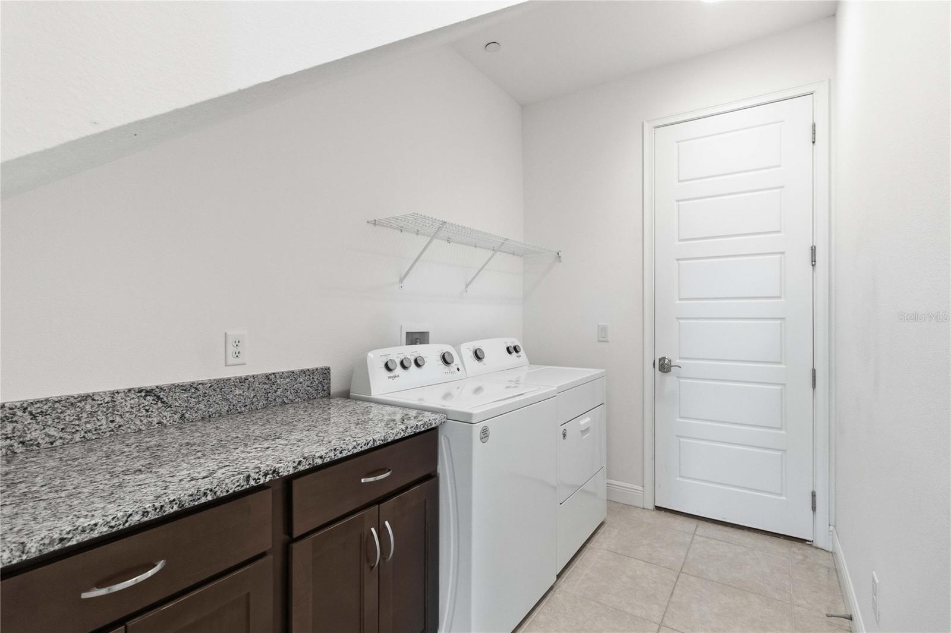
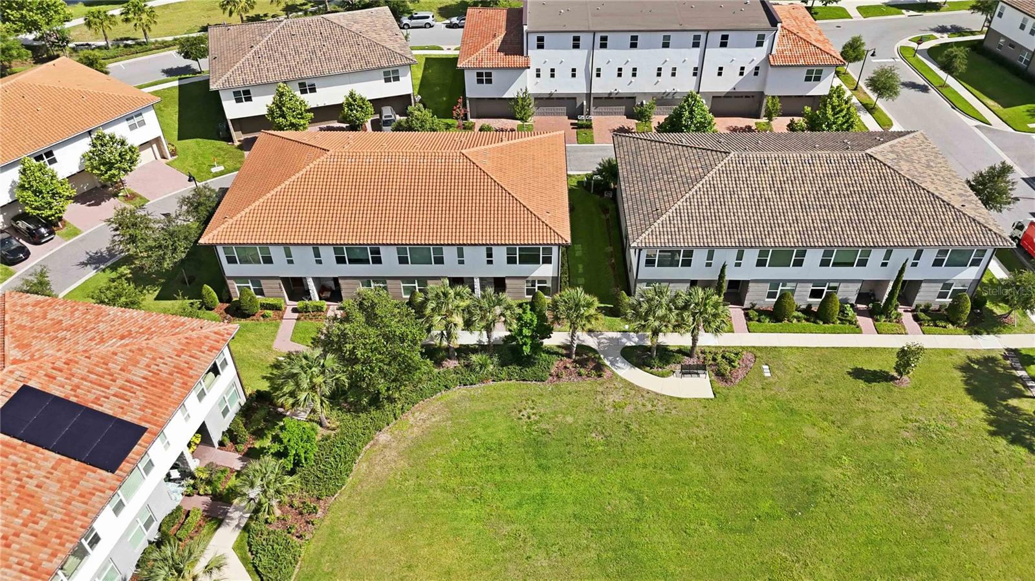
Virtually Staged. Welcome to this Corner Townhome which is Clean and Modern; situated in The Gated Master Planned Golf Community of Eagle Creek in Lake Nona. As you enter the front door from the community park, there are 2 bedrooms and a full bathroom on the first level. A laundry room with full size washer and dryer are included and leads to a 2-car attached garage that faces the back of the unit. Upstairs there is an Open Concept Floor Plan with living room/dining room combo, and kitchen Island. This Chef-Inspired Kitchen is fully Equipped with glass cooktop, hooded fan, built in microwave and oven and stainless-steel refrigerator. The Kitchen Island seats up to 4 countertop stools. The entire 1st and 2nd flooring is ceramic tile for easy maintenance, and carpet on the stairs. The Master Suite is also upstairs and living room has an oversized window overlooking the view of a park with a lovely view. MUST SEE to Appreciate this Beautiful Townhome and Turn your Dreams into a Realty!
/t.realgeeks.media/resize/170x210/https://u.realgeeks.media/lakenonafloridaproperties%252Frealtor-david-myers-sq.jpg)
Additional Information
- Taxes
- $6640
- Minimum Lease
- 8-12 Months
- Hoa Fee
- $1,693
- HOA Payment Schedule
- Quarterly
- Maintenance Includes
- Guard - 24 Hour, Pool, Maintenance Structure, Maintenance Grounds
- Community Features
- Clubhouse, Deed Restrictions, Gated Community - Guard, Golf Carts OK, Golf, Park, Playground, Pool, Sidewalks, Tennis Court(s), Street Lights, Golf Community
- Property Description
- Two Story
- Zoning
- P-D
- Interior Layout
- Ceiling Fans(s), Eat-in Kitchen, High Ceilings, Kitchen/Family Room Combo, Open Floorplan, PrimaryBedroom Upstairs, Stone Counters, Walk-In Closet(s)
- Interior Features
- Ceiling Fans(s), Eat-in Kitchen, High Ceilings, Kitchen/Family Room Combo, Open Floorplan, PrimaryBedroom Upstairs, Stone Counters, Walk-In Closet(s)
- Floor
- Carpet, Ceramic Tile
- Appliances
- Built-In Oven, Dishwasher, Disposal, Dryer, Microwave, Range, Range Hood, Refrigerator, Washer
- Utilities
- Cable Available, Fiber Optics, Sprinkler Recycled, Underground Utilities
- Heating
- Central
- Air Conditioning
- Central Air
- Exterior Construction
- Stucco
- Exterior Features
- Sidewalk, Sprinkler Metered
- Roof
- Shingle
- Foundation
- Slab
- Pool
- Community
- Garage Carport
- 2 Car Garage
- Garage Spaces
- 2
- Elementary School
- Eagle Creek Elementary
- Middle School
- Luminary Middle
- High School
- Lake Nona High
- Pets
- Allowed
- Flood Zone Code
- X
- Parcel ID
- 32-24-31-2303-02-320
- Legal Description
- EAGLE CREEK VILLAGE K PHASE 1B 98/85 LOT232
Listing courtesy of DALTON WADE INC. 888-668-8283
Mortgage Calculator
StellarMLS is the source of this information via Internet Data Exchange Program. All listing information is deemed reliable but not guaranteed and should be independently verified through personal inspection by appropriate professionals. Listings displayed on this website may be subject to prior sale or removal from sale. Availability of any listing should always be independently verified. Listing information is provided for consumer personal, non-commercial use, solely to identify potential properties for potential purchase. All other use is strictly prohibited and may violate relevant federal and state law. Data last updated on