10329 Belfry Circle, Orlando, FL 32832
- $475,000
- 4
- BD
- 4
- BA
- 2,136
- SqFt











- List Price
- $475,000
- Status
- Active
- Days on Market
- 48
- Price Change
- ▼ $5,000 1783104327
- MLS#
- O6405039
- Property Style
- Townhouse
- Year Built
- 2013
- Bedrooms
- 4
- Bathrooms
- 4
- Baths Half
- 1
- Living Area
- 2,136
- Lot Size
- 3,088
- Acres
- 0.07
- Total Acreage
- 0 to less than 1/4
- Building Name
- N/A
- Legal Subdivision Name
- Eagle Crk Ph 1c Village E
- MLS Area Major
- Orlando/Moss Park/Lake Mary Jane
Property Description
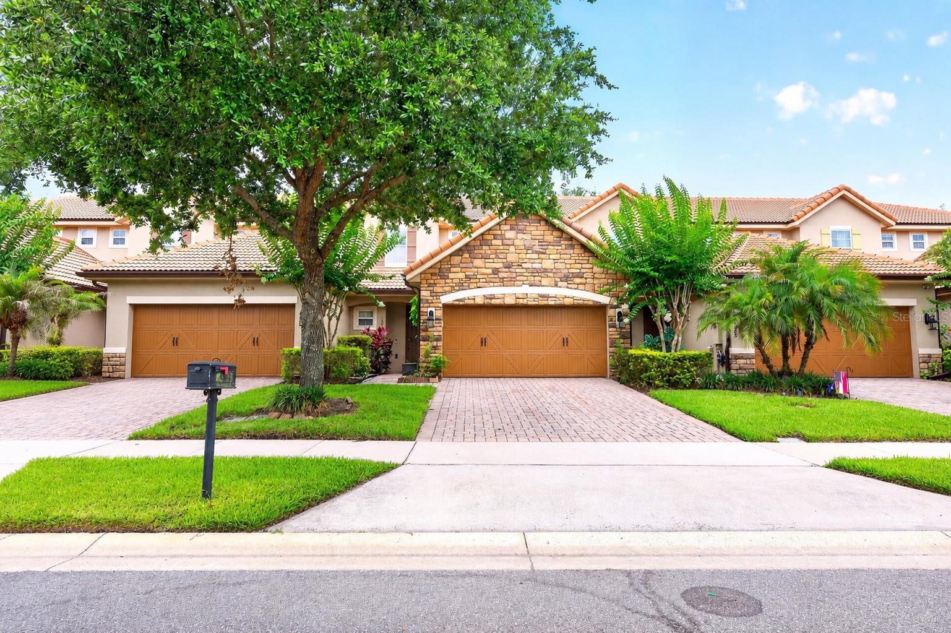
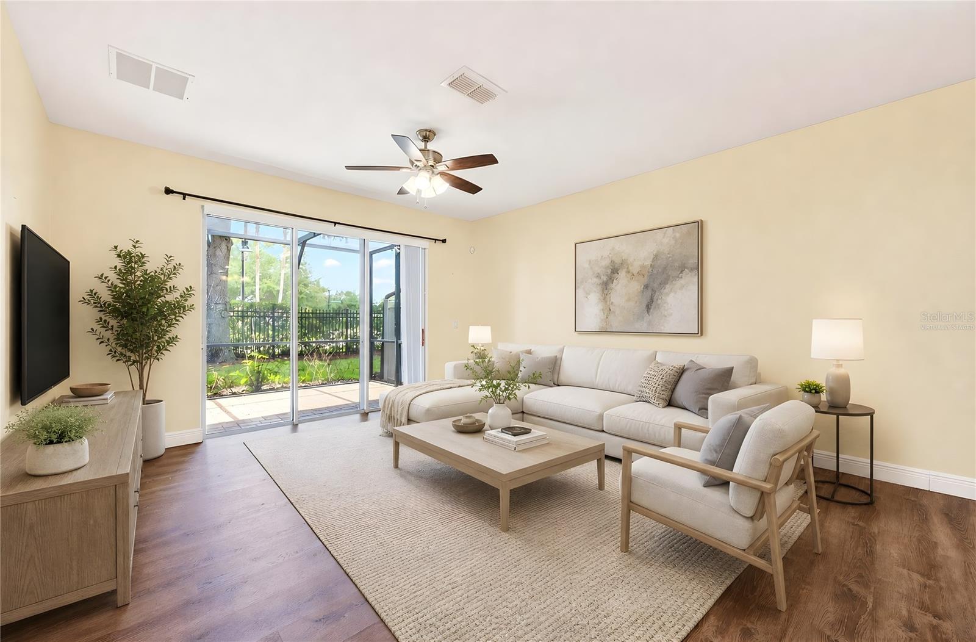
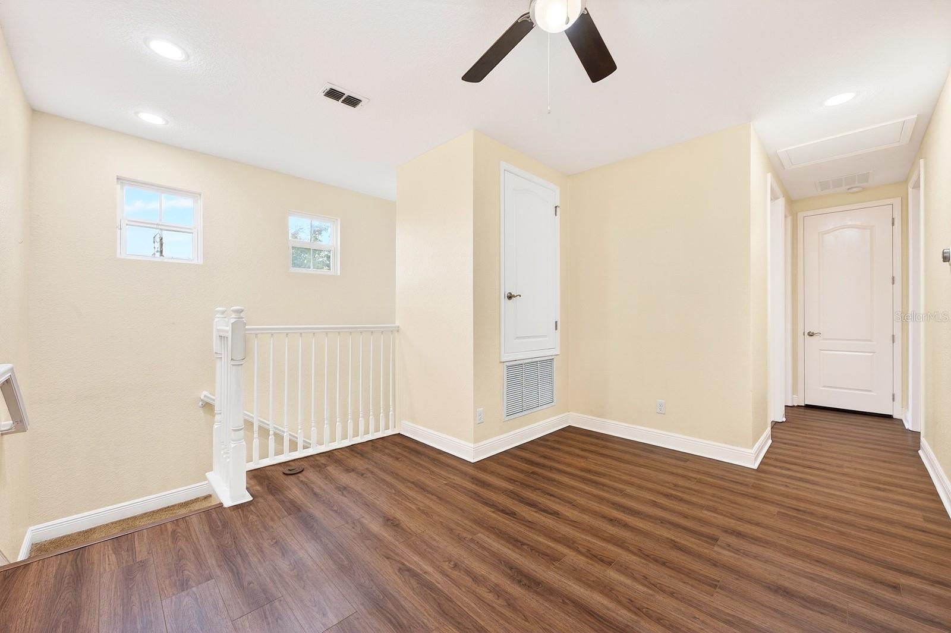
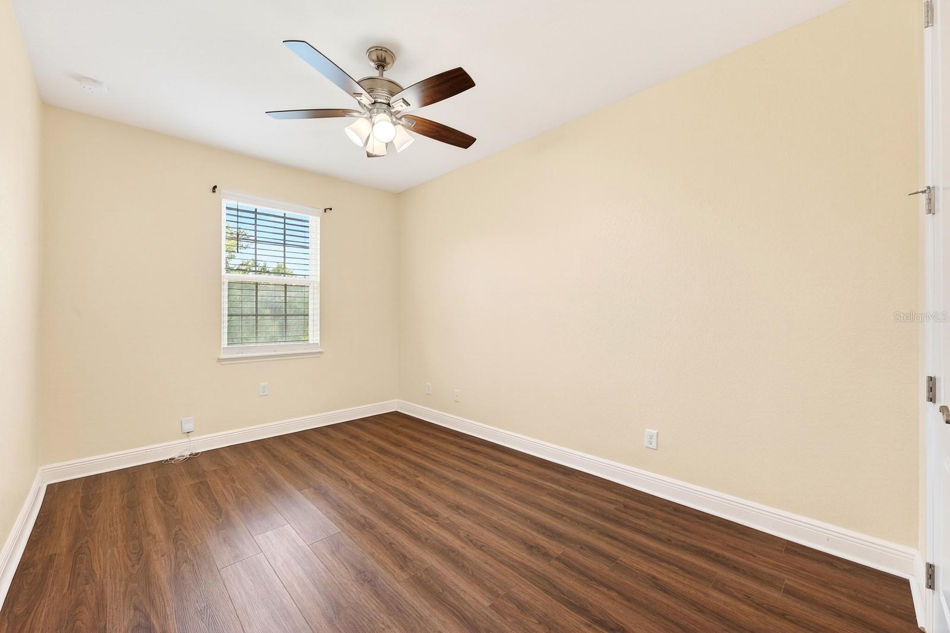
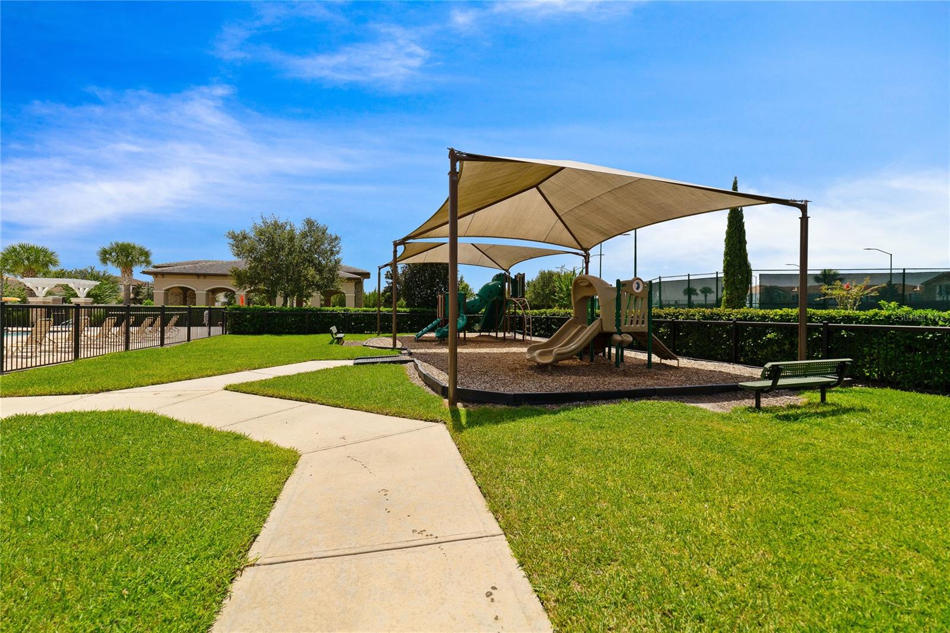
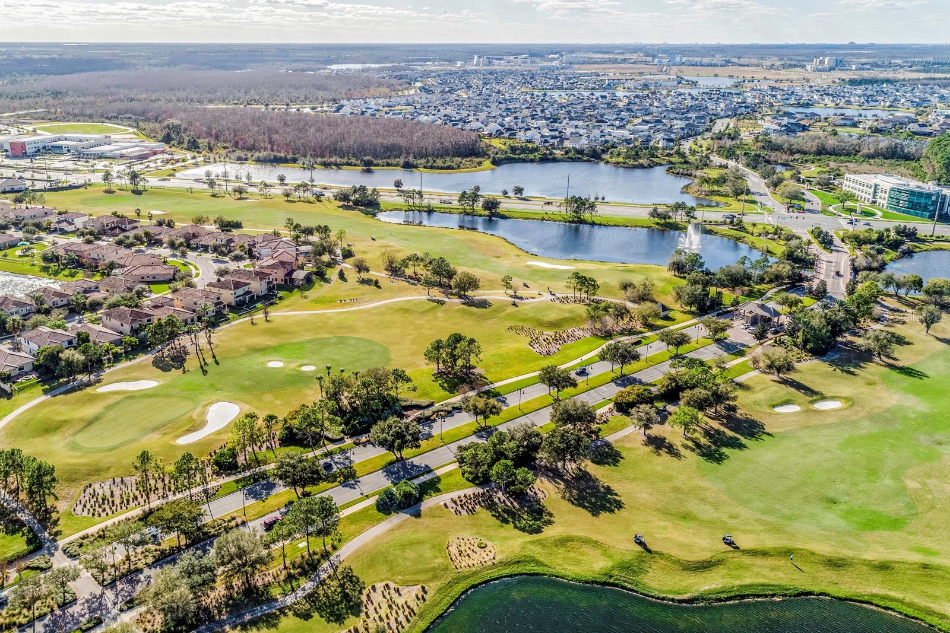
Virtually Staged. Experience UPSCALE LIVING in the highly sought-after Eagle Creek Golf Community, where luxury, security, and RESORT-STYLE AMENITIES come together in this beautifully maintained 4-bedroom, 3.5-bath townhome offering more than 2,100 SQUARE FEET of thoughtfully designed living space. Located within a GUARD-GATED community with a SECOND GATED ENTRANCE for added peace of mind, this home delivers the perfect balance of elegance, comfort, and convenience. From the moment you arrive, the home's EXCEPTIONAL CURB APPEAL shines through with lush landscaping, manicured green lawns, a brick paver driveway, and ATTRACTIVE STONE ACCENTS surrounding the two-car garage. Inside, you'll find a bright, OPEN-CONCEPT FLOOR PLAN enhanced by beautiful WOOD-LOOK LAMINATE FLOORING throughout the main living areas. The SPACIOUS LIVING ROOM flows seamlessly into the Dining area and Kitchen, creating an ideal setting for both entertaining and everyday living. Sliding glass doors open to a PRIVATE OUTDOOR RETREAT featuring a SCREENED PAVER LANAI as well as an ADDITIONAL OPEN-AIR PATIO—perfect for relaxing with your morning coffee or enjoying Florida's beautiful weather year-round. The OPEN KITCHEN is designed to impress, offering an abundance of cabinetry and GRANITE COUNTERTOP SPACE, stainless steel appliances, a chic tile backsplash, a closet pantry, and a GENEROUS BREAKFAST BAR.The adjacent Dining area provides the perfect space for gatherings both large and small. Conveniently located on the main floor, the Primary Suite provides a PEACEFUL RETREAT complete with a tray ceiling, walk-in closet, and a SPACIOUS EN SUITE BATH featuring dual vanities, a garden tub, and a separate step-in shower. A Half Bath and Laundry Room complete the first level. Upstairs, LAMINATE FLOORING continues throughout, leading to a VERSATILE LOFT AREA that can serve as a home office, study space, or play area. Three additional Bedrooms provide plenty of room for family and guests. Two Bedrooms share a convenient JACK-AND-JILL BATH, while a third full Bathroom serves the remaining Bedroom. Additional peace of mind comes with a NEW AC SYSTEM installed in 2022. Residents of Eagle Creek enjoy an IMPRESSIVE ARRAY OF AMENITIES including a championship golf course, clubhouse, resort-style pool, fitness center, tennis courts, basketball courts, playgrounds, dog park, and HOA-maintained grounds and exterior maintenance, allowing for a truly LOW-MAINTENANCE LIFESTYLE. Ideally situated in the heart of the Lake Nona corridor, you'll be JUST MINUTES from Medical City, premier shopping and dining, the USTA National Campus, and Orlando International Airport. Residents also enjoy CONVENIENT ACCESS to SR 417 and SR 528, making it easy to reach Walt Disney World Resort, Universal Orlando Resort, downtown Orlando, and Central Florida's many entertainment and recreation destinations. Combining LUXURY FINISHES, spacious living, a prime Lake Nona location, and outstanding community amenities, this Eagle Creek townhome offers an EXCEPTIONAL OPPORTUNITY to enjoy the very best of Central Florida living. Call to schedule your showing today!
/t.realgeeks.media/resize/170x210/https://u.realgeeks.media/lakenonafloridaproperties%252Frealtor-david-myers-sq.jpg)
Additional Information
- Taxes
- $7320
- Minimum Lease
- 8-12 Months
- Hoa Fee
- $1,979
- HOA Payment Schedule
- Quarterly
- Maintenance Includes
- Guard - 24 Hour, Pool, Maintenance Structure, Recreational Facilities, Security
- Location
- Landscaped, Sidewalk, Paved
- Community Features
- Clubhouse, Dog Park, Fitness Center, Gated Community - Guard, Golf Carts OK, Golf, Playground, Pool, Sidewalks, Tennis Court(s), No Deed Restriction, Golf Community
- Property Description
- Two Story
- Zoning
- P-D
- Interior Layout
- Ceiling Fans(s), Living Room/Dining Room Combo, Open Floorplan, Primary Bedroom Main Floor, Split Bedroom, Stone Counters, Tray Ceiling(s), Walk-In Closet(s)
- Interior Features
- Ceiling Fans(s), Living Room/Dining Room Combo, Open Floorplan, Primary Bedroom Main Floor, Split Bedroom, Stone Counters, Tray Ceiling(s), Walk-In Closet(s)
- Floor
- Carpet, Laminate, Tile
- Appliances
- Dishwasher, Dryer, Electric Water Heater, Microwave, Range, Refrigerator, Washer
- Utilities
- BB/HS Internet Available, Cable Available, Electricity Connected, Public, Sewer Connected, Water Connected
- Heating
- Electric
- Air Conditioning
- Central Air
- Exterior Construction
- Block, Stucco
- Exterior Features
- Lighting, Private Mailbox, Sidewalk, Sliding Doors
- Roof
- Tile
- Foundation
- Slab
- Pool
- Community
- Garage Carport
- 2 Car Garage
- Garage Spaces
- 2
- Garage Features
- Driveway
- Elementary School
- Eagle Creek Elementary
- Middle School
- Luminary Middle
- High School
- Lake Nona High
- Pets
- Allowed
- Flood Zone Code
- X
- Parcel ID
- 29-24-31-2244-00-080
- Legal Description
- EAGLE CREEK PHASE 1C VILLAGE E 67/52 LOT8
Listing courtesy of WEMERT GROUP REALTY LLC. 407-214-3967
Mortgage Calculator
StellarMLS is the source of this information via Internet Data Exchange Program. All listing information is deemed reliable but not guaranteed and should be independently verified through personal inspection by appropriate professionals. Listings displayed on this website may be subject to prior sale or removal from sale. Availability of any listing should always be independently verified. Listing information is provided for consumer personal, non-commercial use, solely to identify potential properties for potential purchase. All other use is strictly prohibited and may violate relevant federal and state law. Data last updated on