9076 Santorini Drive, Orlando, FL 32827
- $2,695,000
- 5
- BD
- 6
- BA
- 5,816
- SqFt








- List Price
- $2,695,000
- Status
- Active
- Days on Market
- 94
- Price Change
- ▼ $54,000 1784743356
- MLS#
- O6401209
- Property Style
- Single Family
- Architectural Style
- Contemporary
- Year Built
- 2023
- Bedrooms
- 5
- Bathrooms
- 6
- Baths Half
- 1
- Living Area
- 5,816
- Lot Size
- 13,266
- Acres
- 0.31
- Total Acreage
- 1/4 to less than 1/2
- Legal Subdivision Name
- Laurel Pointe Lake Nona
- MLS Area Major
- Orlando/Airport/Alafaya/Lake Nona
Property Description
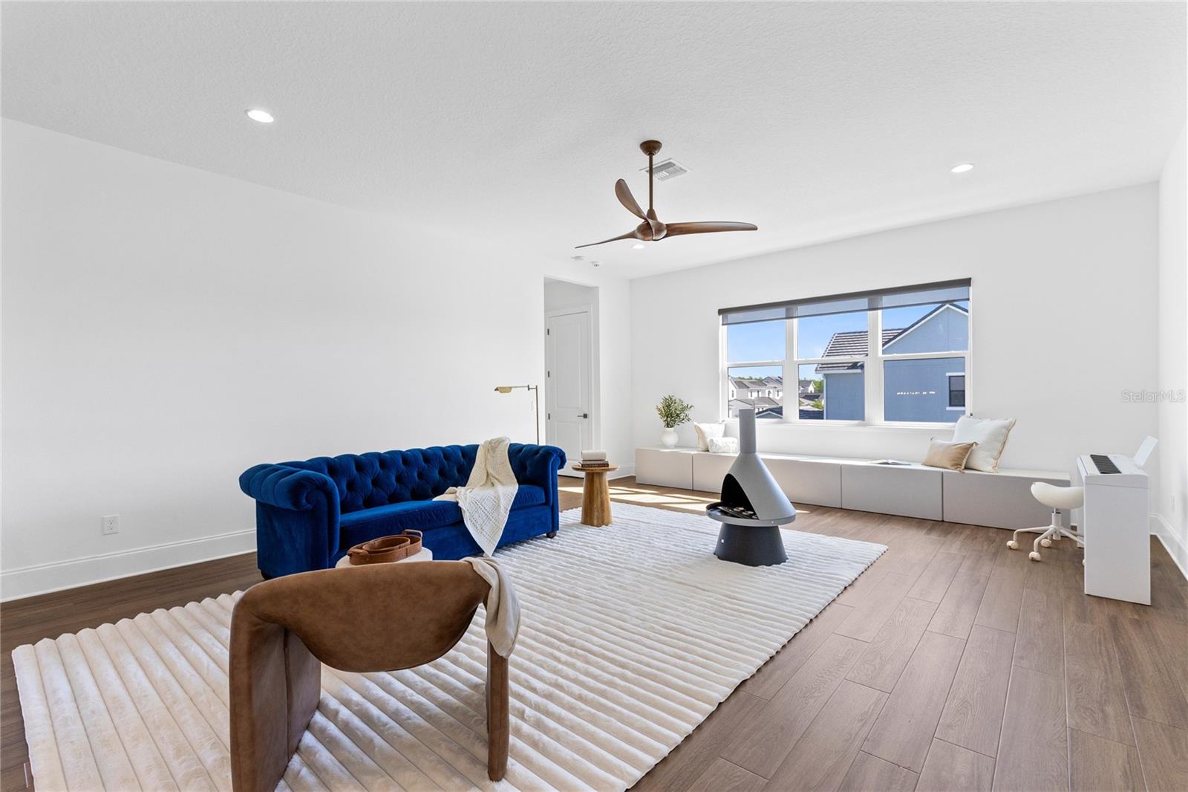
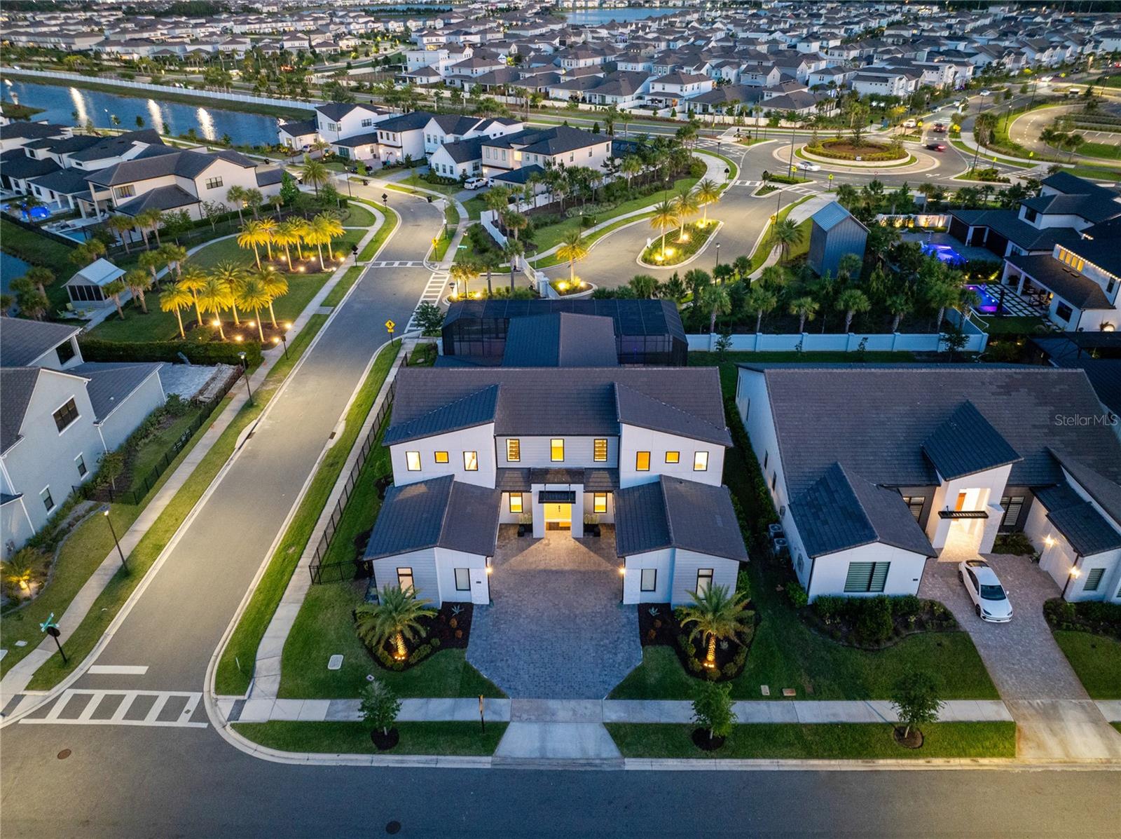
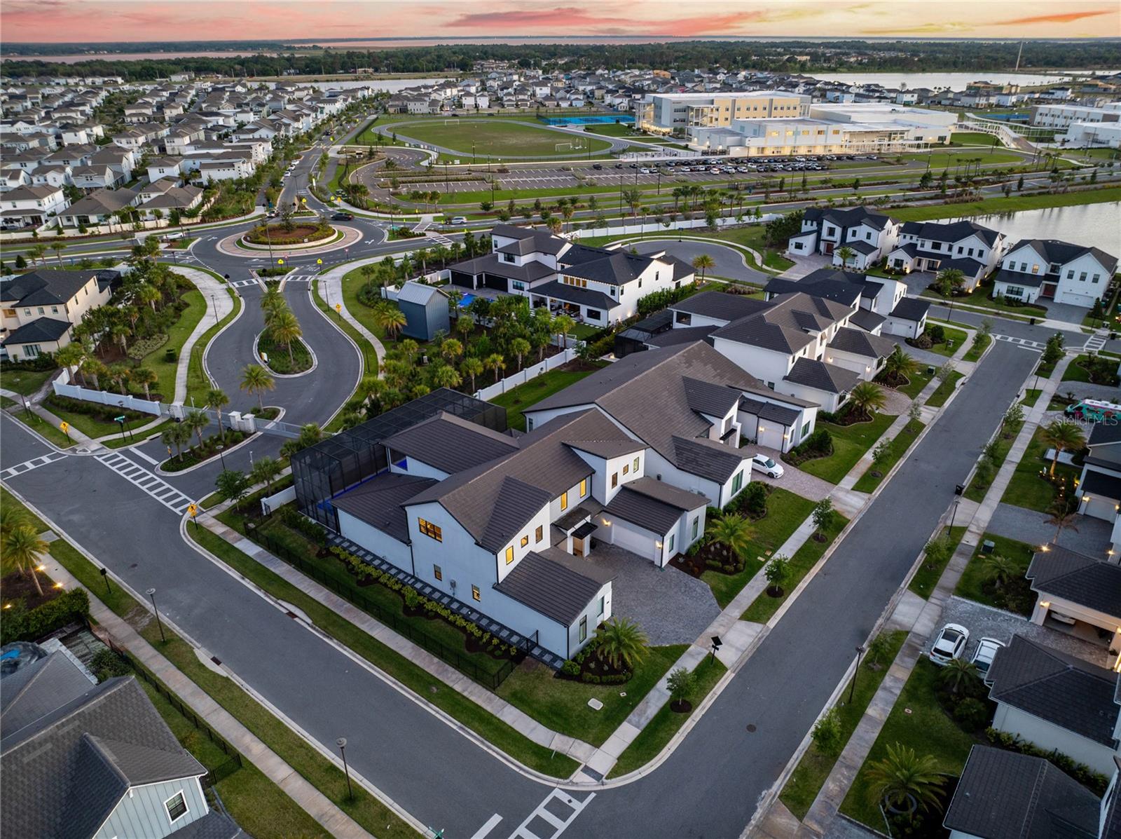
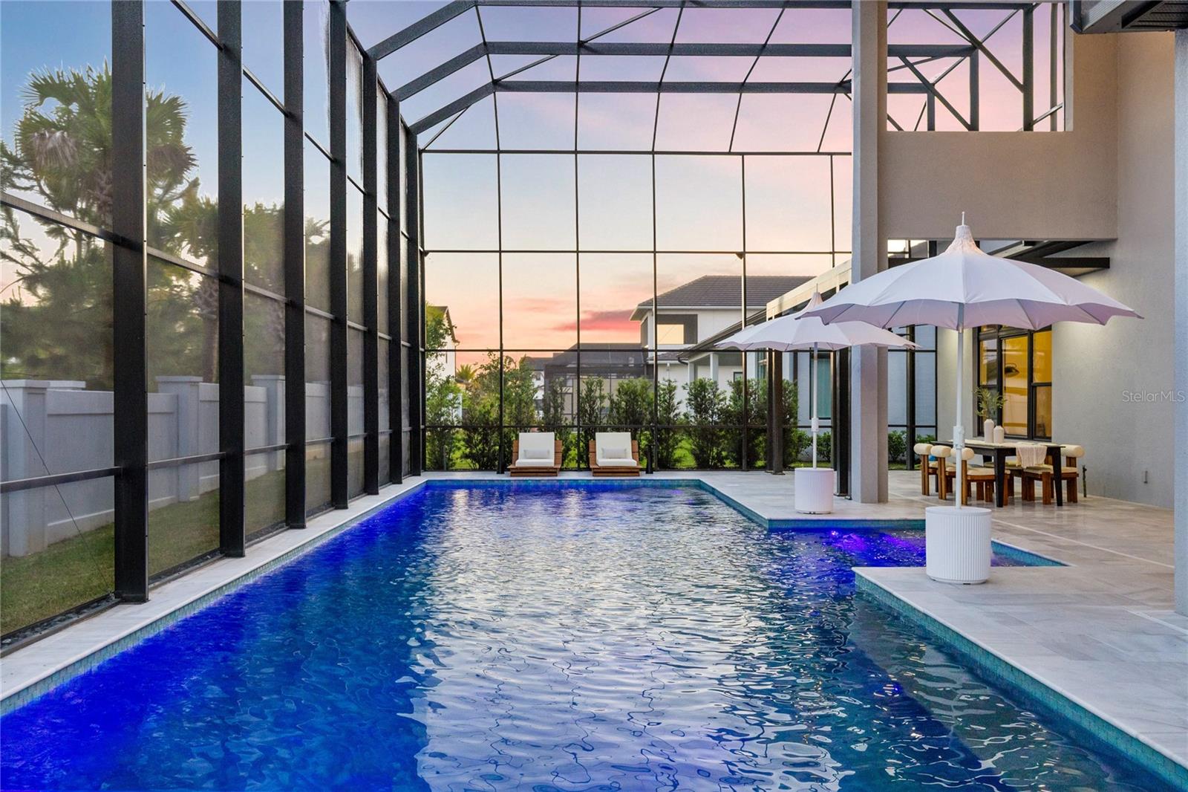
Virtually Staged. Soaring 24-foot ceilings, dual floating staircases, and a 57-foot private lap pool—this is not your typical Lake Nona home. Experience the perfect blend of luxury, functionality, and family living in this exceptional Toll Brothers residence, ideally positioned on a premium corner lot within the gated Laurel Pointe community in Lake Nona, with convenient access to Luminary Elementary and Middle School. From the moment you enter, the home makes a lasting impression. The 24-foot ceilings and dual custom floating staircases create a dramatic architectural focal point, while expansive dual-pane windows fill the space with natural light and enhance energy efficiency and comfort. Thoughtfully designed for both everyday living and entertaining, the open-concept layout offers a seamless flow between the main living, dining, and kitchen areas. At the heart of the home, the chef’s kitchen blends performance with design, featuring a 48” Sub-Zero Pro glass-door refrigerator, expansive 10-foot island, custom tile backsplash, built-in wine and beverage refrigeration, and designer alabaster pendant lighting. An oversized walk-in pantry provides exceptional storage while maintaining a clean, functional layout. Built for long-term quality, the home offers concrete construction on both levels with gypcrete between floors, delivering enhanced durability and sound insulation. Additional features include whisper-quiet Koa wood ceiling fans, app-controlled pool systems, and Cat-6 hardwired connectivity for modern convenience. Step outside to a private, resort-style retreat centered around a custom 57-foot saltwater lap pool with heating and cooling capabilities. Marble decking, a pergola with integrated ceiling fans, swim-out benches, and a full two-story screened enclosure create an outdoor space designed for both relaxation and entertaining, with a gas line already in place for a future summer kitchen and perimeter hedging for added privacy. The primary suite offers a true retreat with dual walk-in closets and a spa-inspired bath featuring an extended walk-in shower with drying area and a soaking tub. Additional upgrades include luxury vinyl plank flooring throughout, motorized window shades, floor-to-ceiling tiled bathrooms, a whole-house 7-stage water filtration system, and dual tankless water heaters. Two separate insulated 2-car garages provide a full 4-car capacity, including one fully climate-controlled and humidity-regulated with 240V power, ideal for EV charging, a home gym, workspace, or premium vehicle storage. Located within a gated Toll Brothers enclave of just 124 homes, in the heart of Lake Nona’s innovation district, this home offers convenient access to Medical City, the VA Hospital, Nemours, Town Center, and top-rated schools. Just 15 minutes from Orlando International Airport and the USTA National Campus, with easy access to major highways, theme parks, and Florida’s renowned beaches. The area continues to grow with the upcoming AdventHealth hospital and the Lake Nona West development, along with additional conveniences such as Sprouts Farmers Market—delivering a rare combination of elevated design, connectivity, and long-term lifestyle value in one of Central Florida’s most desirable communities.
/t.realgeeks.media/resize/170x210/https://u.realgeeks.media/lakenonafloridaproperties%252Frealtor-david-myers-sq.jpg)
Additional Information
- Taxes
- $32513
- Taxes
- $2,835
- Minimum Lease
- No Minimum
- HOA Fee
- $314
- HOA Payment Schedule
- Monthly
- Maintenance Includes
- Internet, Other
- Location
- Corner Lot, City Limits, In County, Landscaped, Level, Oversized Lot, Sidewalk, Paved, Private
- Community Features
- Community Mailbox, Deed Restrictions, Gated Community - No Guard, Irrigation-Reclaimed Water, Park, Sidewalks, Street Lights
- Property Description
- Two Story
- Zoning
- PUD
- Interior Layout
- Coffered Ceiling(s), High Ceilings, Kitchen/Family Room Combo, L Dining, Open Floorplan, Primary Bedroom Main Floor, Solid Surface Counters, Thermostat, Window Treatments
- Interior Features
- Coffered Ceiling(s), High Ceilings, Kitchen/Family Room Combo, L Dining, Open Floorplan, Primary Bedroom Main Floor, Solid Surface Counters, Thermostat, Window Treatments
- Floor
- Luxury Vinyl, Tile
- Appliances
- Dishwasher, Disposal, Gas Water Heater, Microwave, Range, Range Hood, Refrigerator, Tankless Water Heater, Water Filtration System
- Utilities
- Cable Available, Electricity Connected, Natural Gas Connected, Phone Available, Sewer Connected, Sprinkler Meter, Sprinkler Recycled, Underground Utilities, Water Connected
- Heating
- Central, Electric, Heat Pump, Zoned
- Air Conditioning
- Zoned
- Exterior Construction
- Block, Concrete
- Exterior Features
- Lighting, Private Yard, Rain Gutters, Sidewalk, Sliding Doors, Sprinkler Metered
- Roof
- Tile
- Foundation
- Slab
- Pool
- Private
- Pool Type
- Deck, Heated, In Ground, Lap, Lighting, Other, Salt Water, Screen Enclosure
- Garage Carport
- 4 Car Garage
- Garage Spaces
- 4
- Garage Features
- Driveway, Garage Door Opener, Garage Faces Side, Oversized, Garage
- Garage Dimensions
- 22x21
- Middle School
- Lake Nona Middle School
- High School
- Lake Nona High
- Fences
- Fenced
- Pets
- Allowed
- Flood Zone Code
- AE
- Parcel ID
- 31-24-31-4876-00-050
- Legal Description
- LAUREL POINTE PHASE 1 107/79 LOT 5
Listing courtesy of REAL BROKER, LLC. 855-450-0442
Mortgage Calculator
StellarMLS is the source of this information via Internet Data Exchange Program. All listing information is deemed reliable but not guaranteed and should be independently verified through personal inspection by appropriate professionals. Listings displayed on this website may be subject to prior sale or removal from sale. Availability of any listing should always be independently verified. Listing information is provided for consumer personal, non-commercial use, solely to identify potential properties for potential purchase. All other use is strictly prohibited and may violate relevant federal and state law. Data last updated on