10554 Green Ivy Lane, Orlando, FL 32832
- $400,000
- 4
- BD
- 4
- BA
- 2,248
- SqFt










- List Price
- $400,000
- Status
- Active
- Days on Market
- 112
- Price Change
- ▼ $9,990 1782507251
- MLS#
- O6395155
- Property Style
- Townhouse
- Year Built
- 2017
- Bedrooms
- 4
- Bathrooms
- 4
- Baths Half
- 1
- Living Area
- 2,248
- Lot Size
- 2,089
- Acres
- 0.04
- Total Acreage
- 0 to less than 1/4
- Legal Subdivision Name
- Overlook At East Park
- MLS Area Major
- Orlando/Moss Park/Lake Mary Jane
Property Description
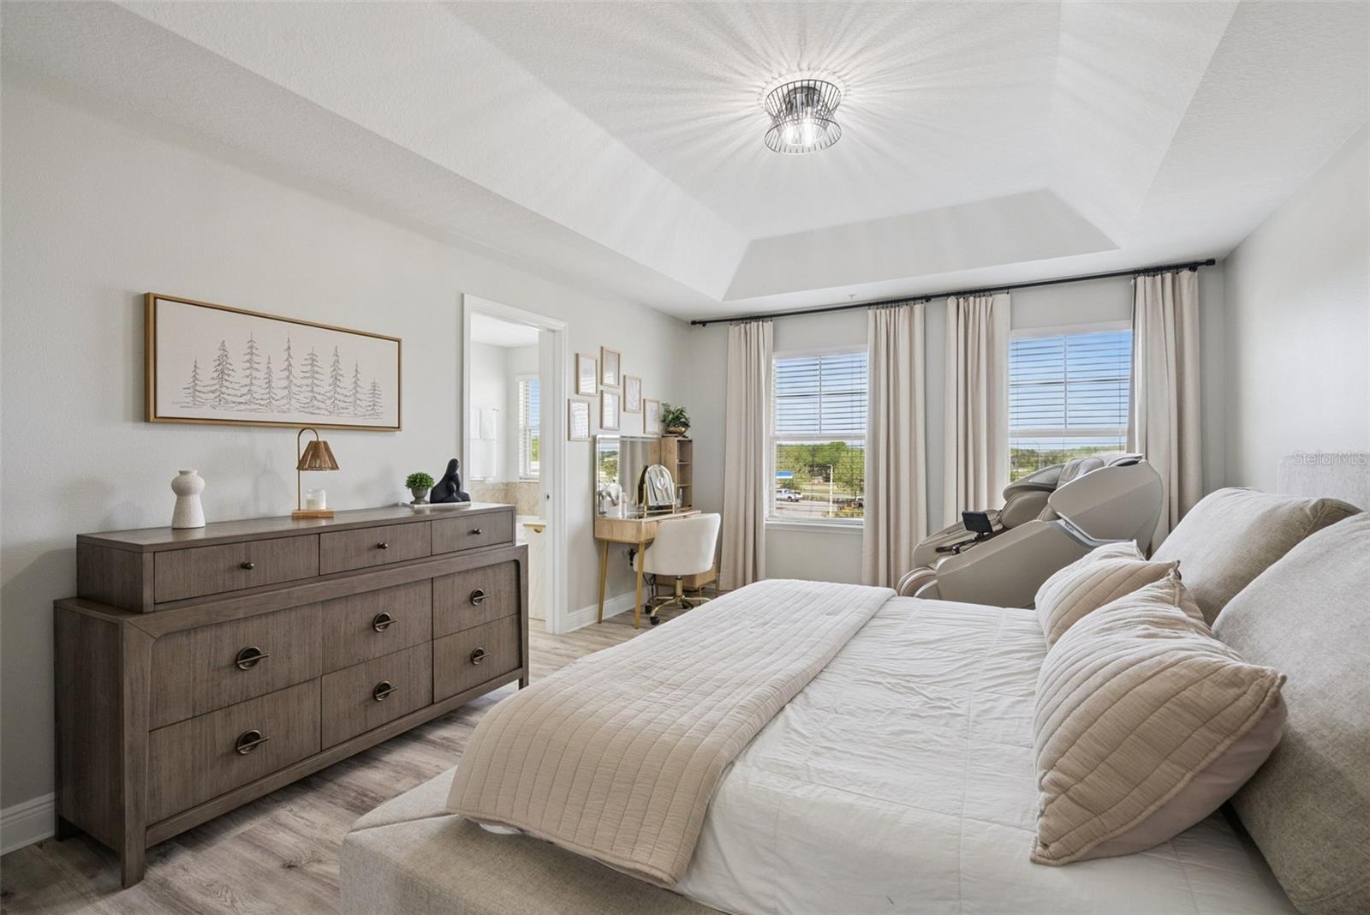
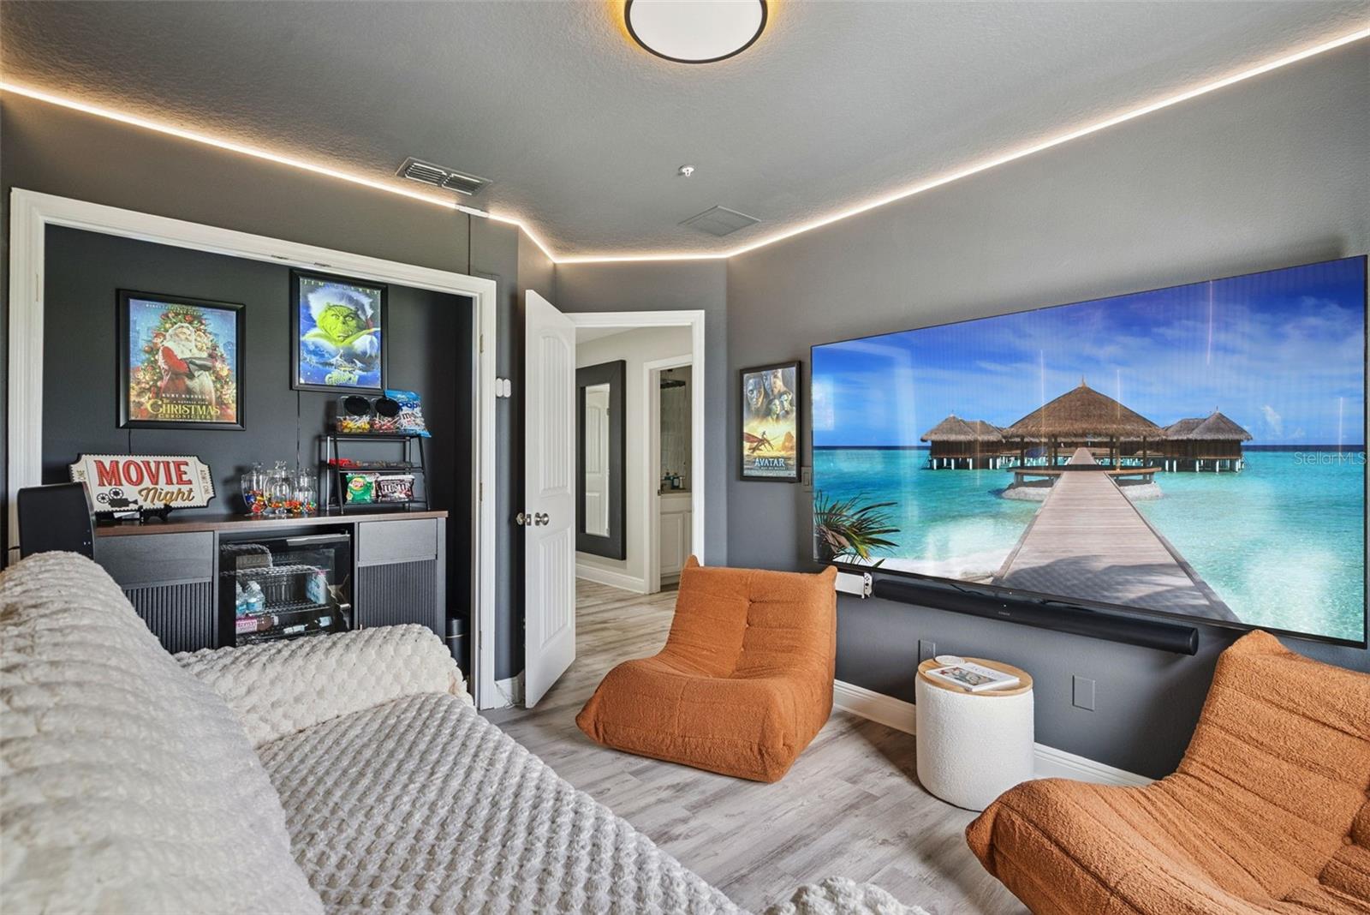
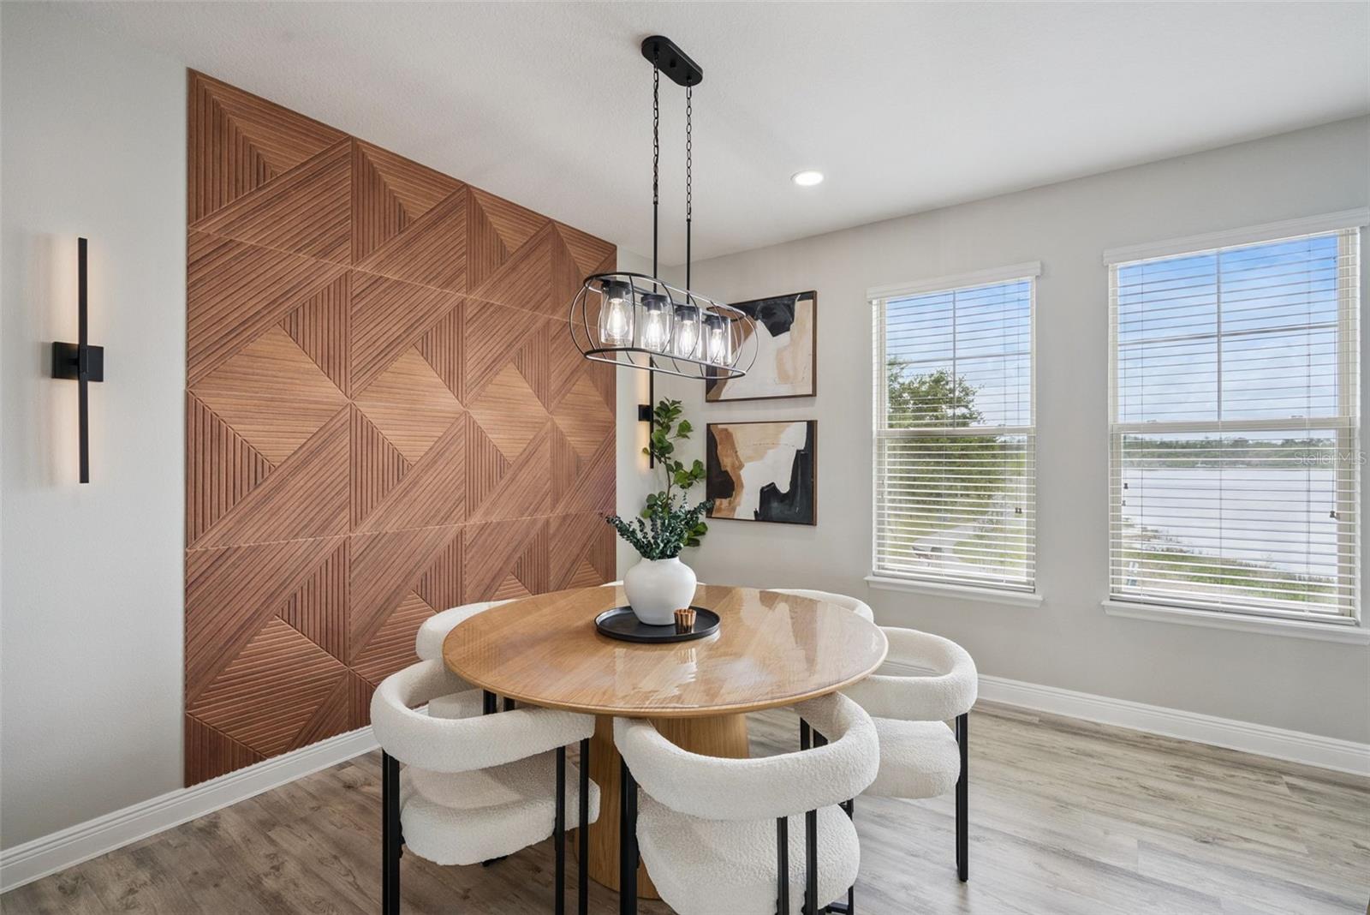
Virtually Staged. Refined, extensively upgraded, and exceptionally maintained, this designer-inspired townhome stands out as one of the most refined and thoughtfully improved opportunities in the area. Offering peaceful water views, a highly functional multi-level layout, and a quiet setting that feels tucked away from the pace of the city, this home delivers a rare blend of style, flexibility, and convenience just minutes from Lake Nona. From the moment you arrive, the quality of care and pride of ownership are immediately evident. The first floor features one of the home’s most valuable and versatile design elements: a private bedroom and full bath with its own separate entry, creating an ideal setup for guests, multigenerational living, a private office, or an extended-stay suite. It is a floor plan feature that adds meaningful flexibility and sets this property apart. The second-floor living space is where the home truly opens up, with a bright and airy layout designed for both daily living and elevated entertaining. Large windows frame beautiful water views and bring in abundant natural light, while the open-concept design connects the living, dining, and kitchen areas in a way that feels both spacious and intentional. The kitchen has been elevated with finishes that go beyond what is typically found in comparable homes, including staggered upper cabinetry, granite countertops, stainless steel appliances, generous storage, and a large center island that anchors the space beautifully. Throughout the home, the owner’s investment in cosmetic improvements is unmistakable. With tens of thousands of dollars in updates, the interiors have the feel of a polished model home or HGTV-style showpiece. The finishes are clean, current, and cohesive, and every space has been thoughtfully curated to enhance both style and function. Wide-plank wood-look flooring, carefully selected design details, and an overall sense of consistency give the home a refined, move-in-ready presentation. The primary suite offers a true retreat, complete with tray ceilings, a spacious layout, and a beautifully appointed bath featuring dual vanities, a soaking tub, and a seamless glass shower that adds a more custom, upscale feel. Additional rooms provide flexibility for a variety of uses, including one bedroom that has been fully transformed into an impressive themed home theater room, creating a level of character and lifestyle appeal rarely seen in homes of this age and price point. Equally compelling is the setting. This home enjoys a quiet, peaceful atmosphere with water views and a sense of separation from the hustle, while still keeping you closely connected to everything that makes this location so desirable. Positioned just outside the busiest pace of Narcoossee Road, you can enjoy easy access to Lake Nona’s dining, shopping, and everyday conveniences without feeling caught in the middle of it. Located near Lake Nona’s Medical City, Orlando International Airport, and a growing mix of recreation and lifestyle amenities, with easy access to SR 417 and SR 528.
/t.realgeeks.media/resize/170x210/https://u.realgeeks.media/lakenonafloridaproperties%252Frealtor-david-myers-sq.jpg)
Additional Information
- Taxes
- $5698
- Taxes
- $688
- Minimum Lease
- No Minimum
- Hoa Fee
- $505
- HOA Payment Schedule
- Monthly
- Maintenance Includes
- Maintenance Structure, Maintenance Grounds, Recreational Facilities
- Community Features
- Deed Restrictions, Irrigation-Reclaimed Water, Park, Playground, Sidewalks, Tennis Court(s), Street Lights, Maintenance Free
- Property Description
- Three+ Story
- Zoning
- X
- Interior Layout
- High Ceilings, Kitchen/Family Room Combo, Living Room/Dining Room Combo, Open Floorplan, PrimaryBedroom Upstairs, Solid Surface Counters, Stone Counters, Tray Ceiling(s), Walk-In Closet(s), Window Treatments
- Interior Features
- High Ceilings, Kitchen/Family Room Combo, Living Room/Dining Room Combo, Open Floorplan, PrimaryBedroom Upstairs, Solid Surface Counters, Stone Counters, Tray Ceiling(s), Walk-In Closet(s), Window Treatments
- Floor
- Carpet, Ceramic Tile
- Appliances
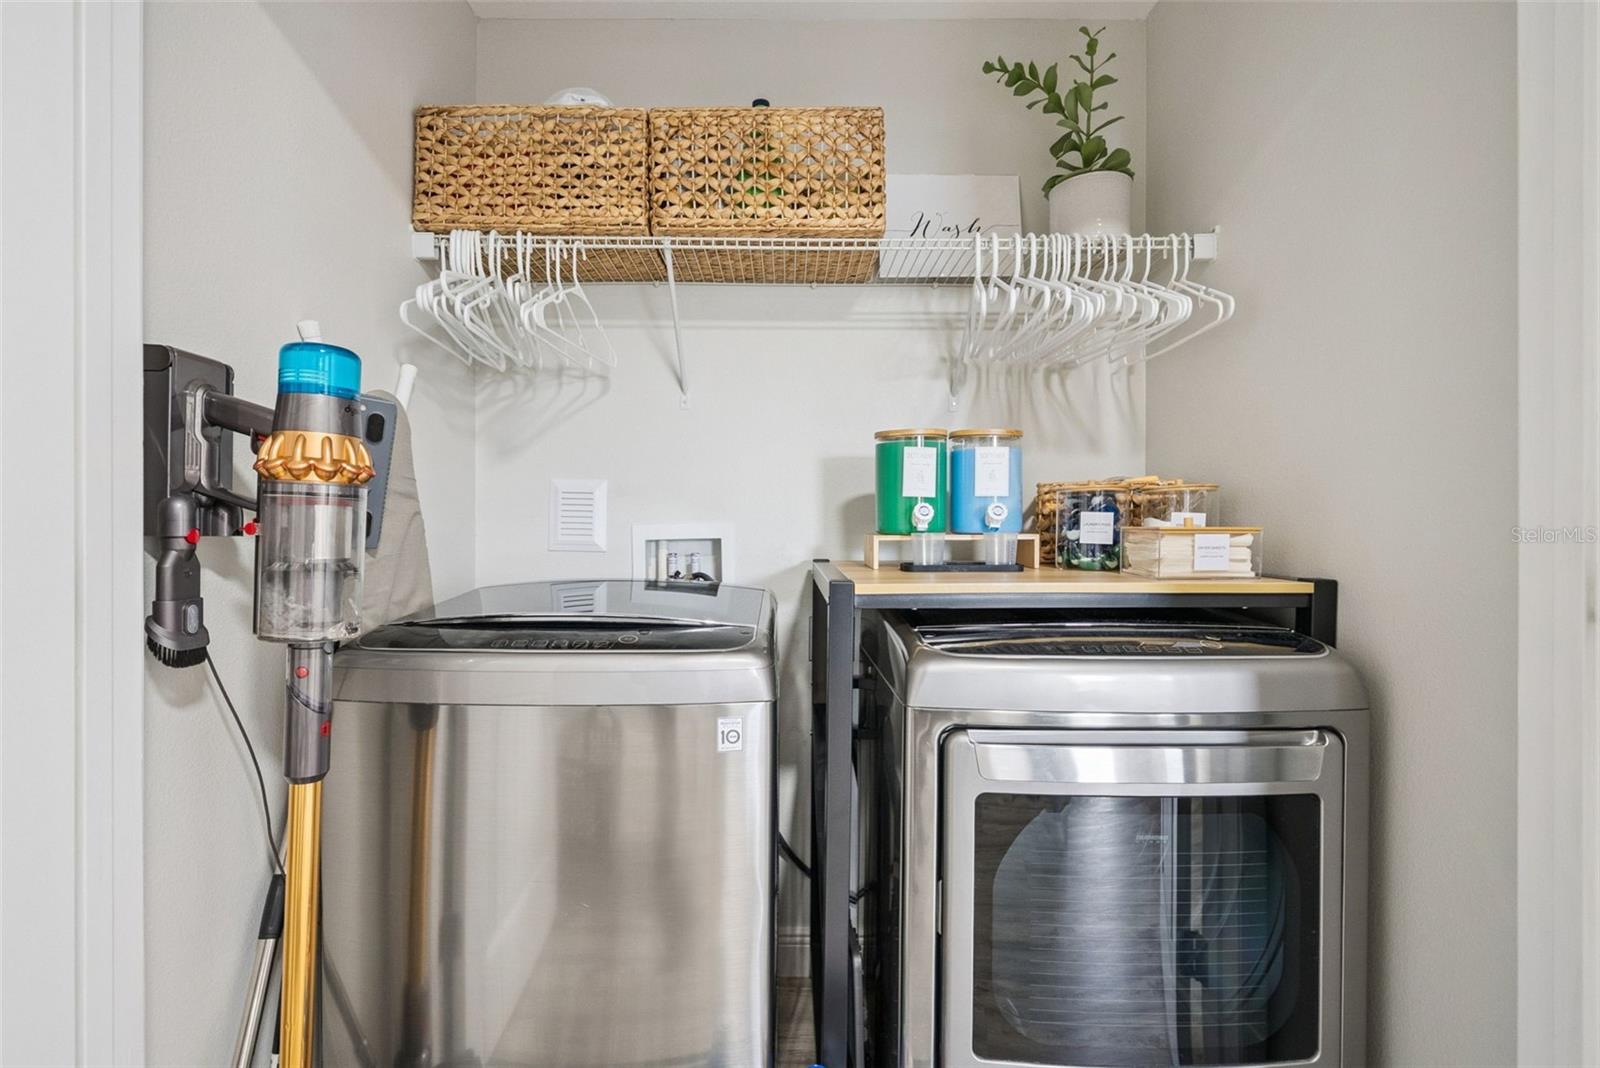
- Cooktop, Dishwasher, Disposal, Electric Water Heater, Microwave, Refrigerator
- Utilities
- Cable Available, Electricity Available, Electricity Connected, Public, Sewer Available, Sprinkler Recycled
- Heating
- Electric
- Air Conditioning
- Central Air
- Exterior Construction
- Cement Siding, Stucco
- Exterior Features
- Balcony, Sidewalk
- Roof
- Shingle
- Foundation
- Slab
- Pool
- No Pool
- Garage Carport
- 2 Car Garage
- Garage Spaces
- 2
- Garage Features
- Alley Access, Garage Door Opener, Garage Faces Rear
- Elementary School
- Sun Blaze Elementary
- Middle School
- Innovation Middle School
- High School
- Innovation High
- Water Name
- East Lake
- Water View
- Pond
- Water Access
- Pond
- Pets
- Allowed
- Flood Zone Code
- x
- Parcel ID
- 05-24-31-6000-00-140
- Legal Description
- OVERLOOK AT EAST PARK 81/66 LOT 14
Listing courtesy of EXP REALTY LLC. 407-706-5000
Mortgage Calculator
StellarMLS is the source of this information via Internet Data Exchange Program. All listing information is deemed reliable but not guaranteed and should be independently verified through personal inspection by appropriate professionals. Listings displayed on this website may be subject to prior sale or removal from sale. Availability of any listing should always be independently verified. Listing information is provided for consumer personal, non-commercial use, solely to identify potential properties for potential purchase. All other use is strictly prohibited and may violate relevant federal and state law. Data last updated on