11866 Sunsail Avenue, Orlando, FL 32832
- $544,500
- 4
- BD
- 3
- BA
- 2,080
- SqFt













- List Price
- $544,500
- Status
- Active
- Days on Market
- 129
- Price Change
- ▼ $500 1781814531
- MLS#
- O6387412
- Property Style
- Single Family
- Year Built
- 2023
- Bedrooms
- 4
- Bathrooms
- 3
- Baths Half
- 1
- Living Area
- 2,080
- Lot Size
- 3,600
- Acres
- 0.08
- Total Acreage
- 0 to less than 1/4
- Legal Subdivision Name
- Starwood Ph N-1b South
- Complex/Comm Name
- Meridian Park
- MLS Area Major
- Orlando/Moss Park/Lake Mary Jane
Property Description
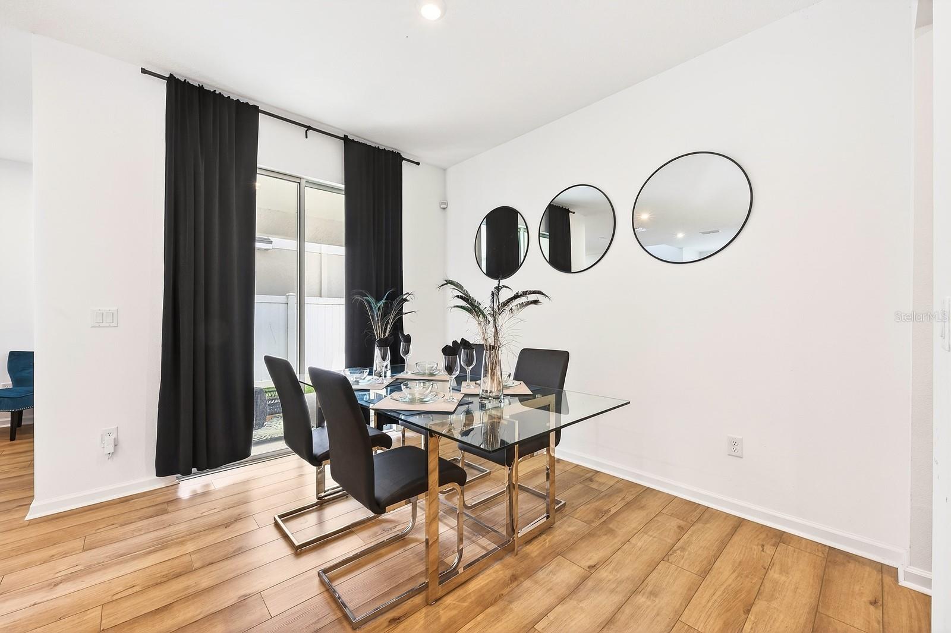
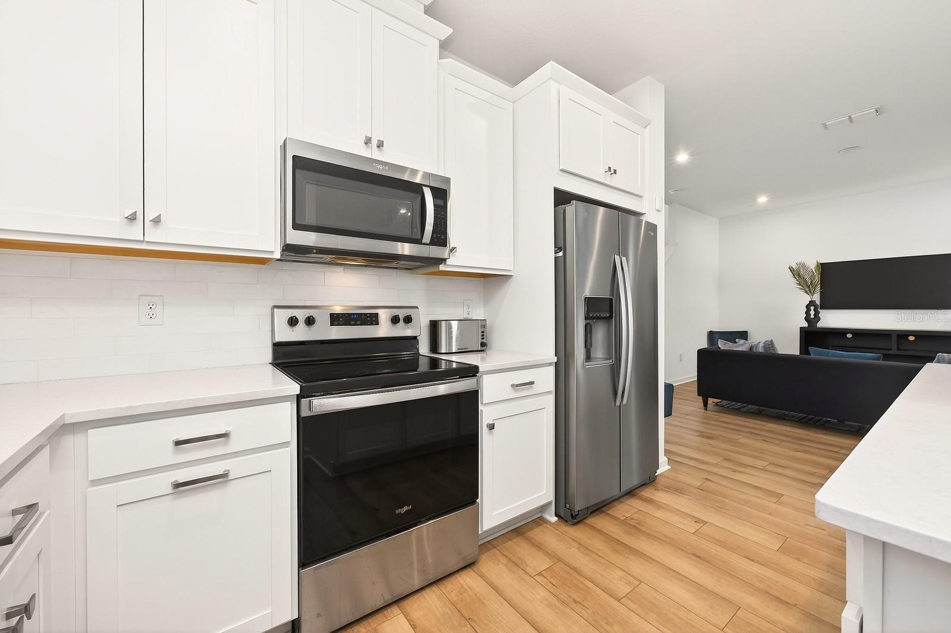
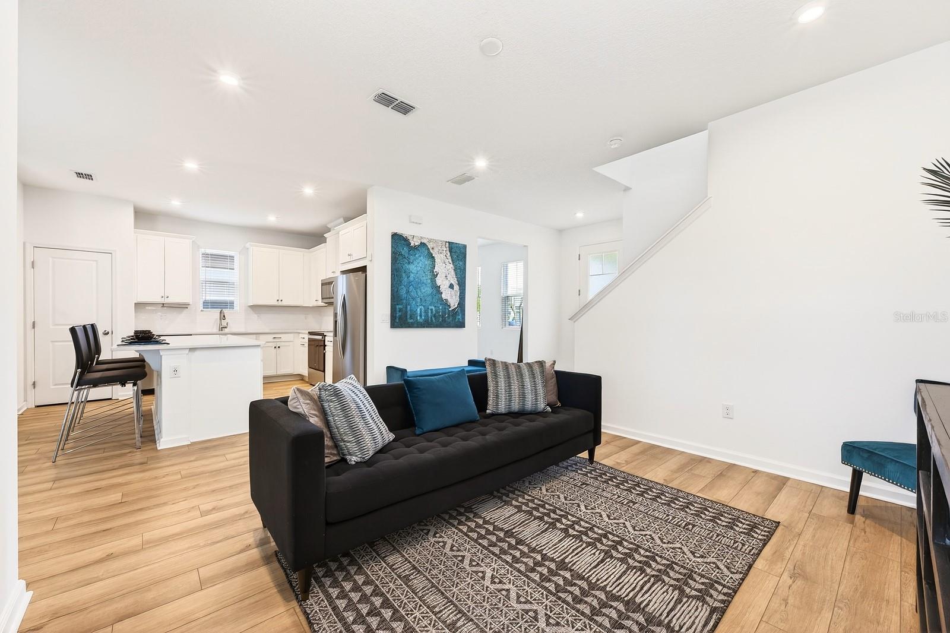
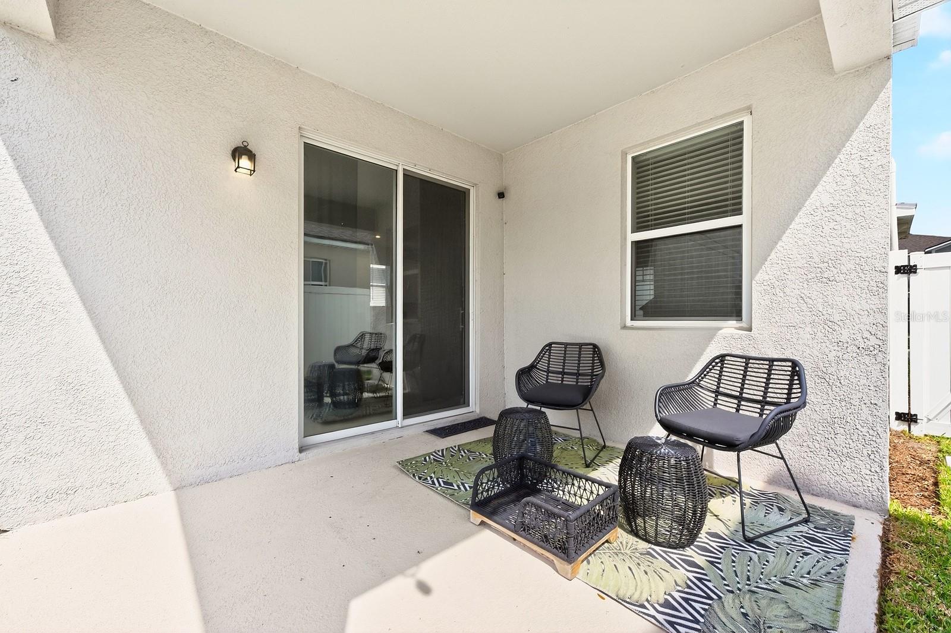
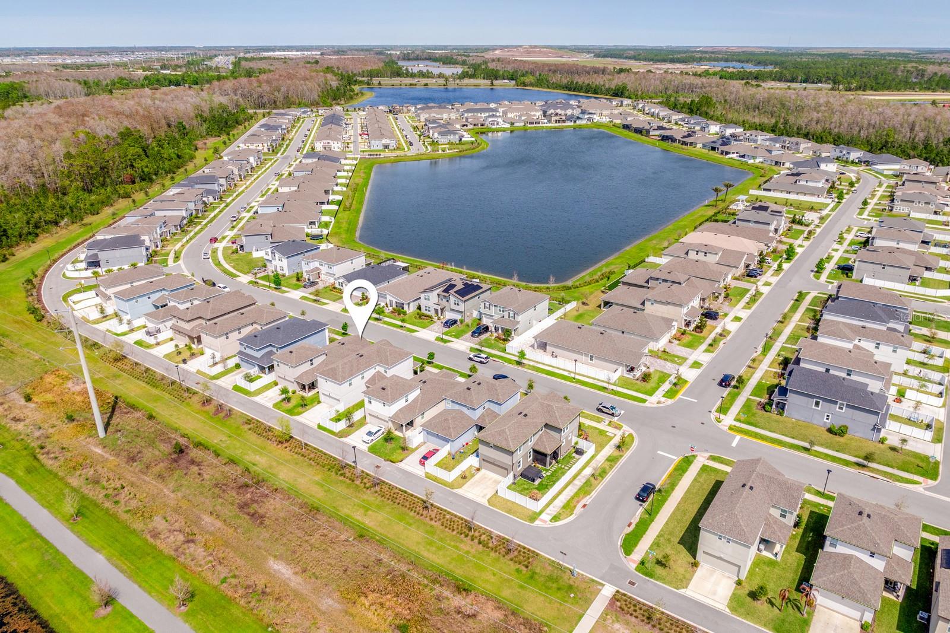
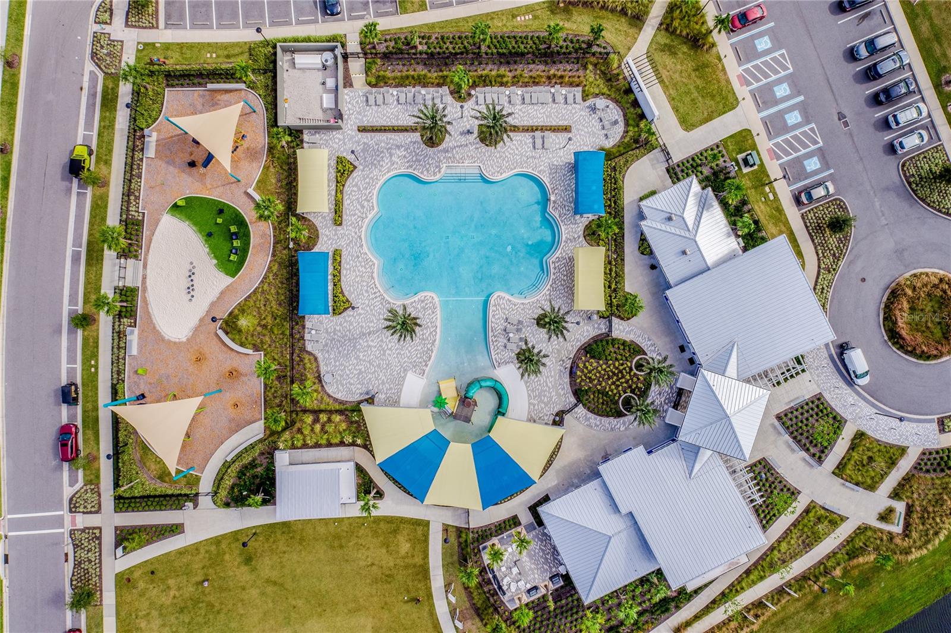
Why wait to build when you can have modern, MOVE-IN READY Lake Nona living right now? LOW HOA! BUILT IN 2023 and beautifully maintained, this home delivers the look and feel of new construction with thoughtful UPGRADES already in place - including a powder room paint refresh (2023), second bathroom accent wall (2023), in-wall cable management (2023), and upgraded light dimmers (2023) – small details that enhance both style and everyday convenience. Set against peaceful CONSERVATION AND POND VIEWS with NO REAR NEIGHBORS, the home also features a private, FULLY FENCED YARD and COVERED LANAI, creating a serene outdoor retreat perfect for relaxing or entertaining. Located in the highly desirable Meridian Park / Starwood community of Lake Nona, this 3-bedroom, 2.5-bath +DEN and BONUS LOFT (could be bedroom 4!) floor plan offers a versatile and modern layout designed for today’s lifestyle. Just off the foyer, a FLEX/OFFICE SPACE provides the perfect work-from-home setup, playroom, or additional lounge area. The main living space showcases a bright OPEN CONCEPT design with defined living and dining areas that still feel spacious and connected. The kitchen is the centerpiece of the home, featuring stylish cabinetry, sleek QUARTZ COUNTERTOPS, a tiled backsplash, STAINLESS STEEL APPLIANCES, pantry storage, and a large ISLAND with bar seating ideal for casual dining or gathering with friends. Sliding glass doors open to the covered lanai and private backyard, allowing INDOOR/OUTDOOR LIVING to flow seamlessly. Upstairs, a BONUS/LOFT at the top of the stairs adds even more flexible living space – perfect for a media area, homework station, or additional living area. Also on the second floor – your PRIMARY SUITE is a tranquil retreat with conservation views, TWO LARGE WALK-IN CLOSETS, and a private en-suite bath designed for comfort and relaxation. Two additional bedrooms and a full bath complete the second floor. Residents enjoy an array of fantastic AMENITIES, scenic walking trails, community events, and beautiful preserve surroundings, creating a welcoming neighborhood atmosphere that blends nature with convenience. The location offers a rare balance – tucked away from heavy traffic while still providing quick access to SR 417 and SR 528, making commuting across Central Florida easy. You are also just minutes from Lake Nona’s Medical City, top dining, shopping, entertainment, and sought-after A-RATED SCHOOLS. A low HOA, modern finishes, conservation views, and a move-in ready 2023 build – this home delivers the perfect combination of low-maintenance living and Lake Nona lifestyle in one of East Orlando’s fastest-growing and most desirable communities. Don’t wait to build when this one is ready now - call today to schedule a tour! **Seller may consider buyer concessions if made in an offer**
/t.realgeeks.media/resize/170x210/https://u.realgeeks.media/lakenonafloridaproperties%252Frealtor-david-myers-sq.jpg)
Additional Information
- Taxes
- $10019
- Taxes
- $1,942
- Minimum Lease
- 8-12 Months
- HOA Fee
- $156
- HOA Payment Schedule
- Monthly
- Maintenance Includes
- Pool, Internet
- Location
- Conservation Area, In County, Landscaped, Sidewalk, Paved
- Community Features
- Dog Park, Fitness Center, Park, Playground, Pool, Sidewalks, No Deed Restriction
- Property Description
- Two Story
- Zoning
- PD
- Interior Layout
- Living Room/Dining Room Combo, Open Floorplan, PrimaryBedroom Upstairs, Solid Wood Cabinets, Thermostat, Walk-In Closet(s)
- Interior Features
- Living Room/Dining Room Combo, Open Floorplan, PrimaryBedroom Upstairs, Solid Wood Cabinets, Thermostat, Walk-In Closet(s)
- Floor
- Carpet, Luxury Vinyl, Tile
- Appliances
- Dishwasher, Disposal, Microwave, Range, Refrigerator
- Utilities
- BB/HS Internet Available, Cable Available, Electricity Connected, Public, Sewer Connected, Water Connected
- Heating
- Central
- Air Conditioning
- Central Air
- Exterior Construction
- Block, Stucco
- Exterior Features
- Lighting, Sidewalk, Sliding Doors
- Roof
- Shingle
- Foundation
- Slab
- Pool
- Community
- Garage Carport
- 2 Car Garage
- Garage Spaces
- 2
- Garage Features
- Driveway, Garage Faces Rear
- Elementary School
- Sun Blaze Elementary
- Middle School
- Innovation Middle School
- High School
- Innovation High
- Fences
- Fenced, Vinyl
- Water View
- Pond
- Pets
- Allowed
- Flood Zone Code
- X
- Parcel ID
- 33-23-31-2001-03-240
- Legal Description
- STARWOOD PHASE N-1B SOUTH 106/62 LOT 324
Listing courtesy of WEMERT GROUP REALTY LLC. 407-214-3967
Mortgage Calculator
StellarMLS is the source of this information via Internet Data Exchange Program. All listing information is deemed reliable but not guaranteed and should be independently verified through personal inspection by appropriate professionals. Listings displayed on this website may be subject to prior sale or removal from sale. Availability of any listing should always be independently verified. Listing information is provided for consumer personal, non-commercial use, solely to identify potential properties for potential purchase. All other use is strictly prohibited and may violate relevant federal and state law. Data last updated on