13283 Alderley Drive, Orlando, FL 32832
- $1,825,000
- 5
- BD
- 5
- BA
- 4,675
- SqFt















- List Price
- $1,825,000
- Status
- Active
- Days on Market
- 143
- Price Change
- ▼ $50,000 1783052874
- MLS#
- O6386302
- Property Style
- Single Family
- Architectural Style
- Mediterranean
- Year Built
- 2021
- Bedrooms
- 5
- Bathrooms
- 5
- Baths Half
- 1
- Living Area
- 4,675
- Lot Size
- 8,948
- Acres
- 0.21
- Total Acreage
- 0 to less than 1/4
- Legal Subdivision Name
- Eagle Creek Village K Ph 2a
- MLS Area Major
- Orlando/Moss Park/Lake Mary Jane
Property Description
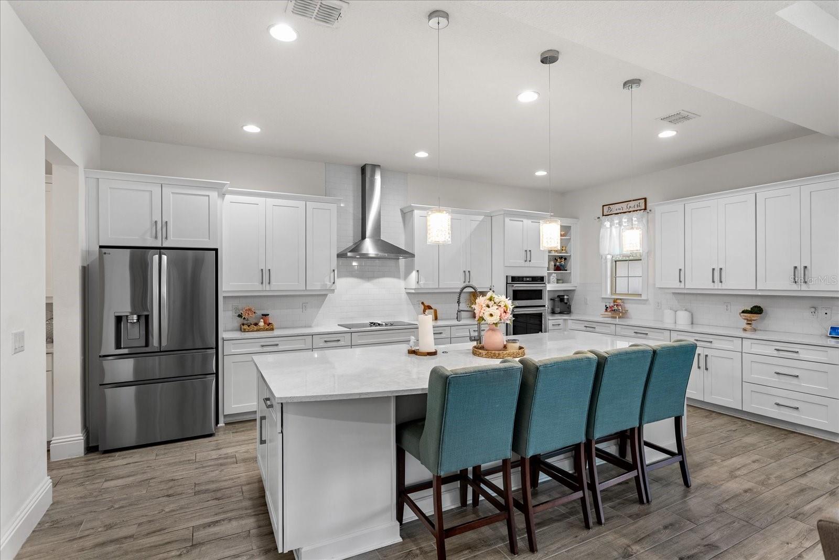
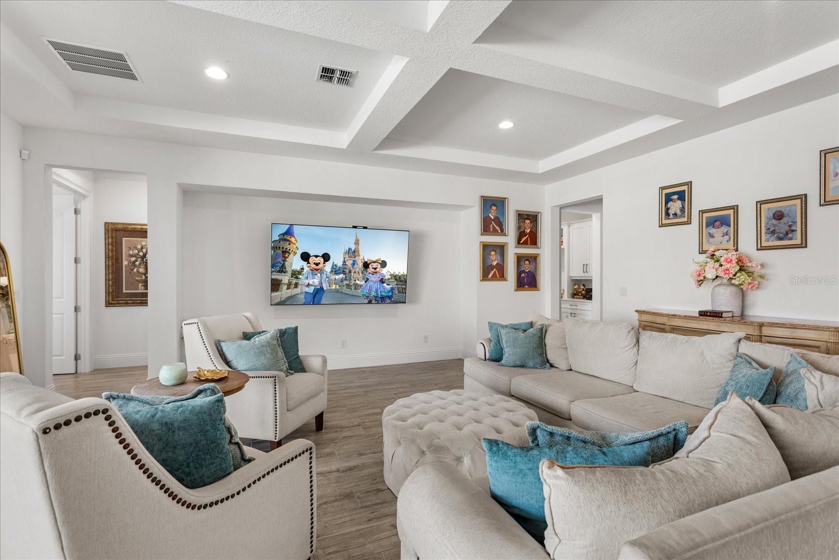
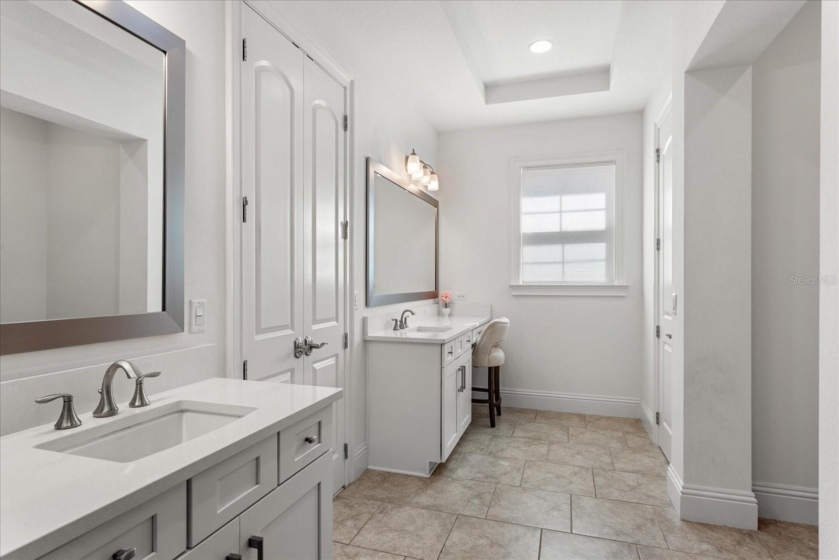
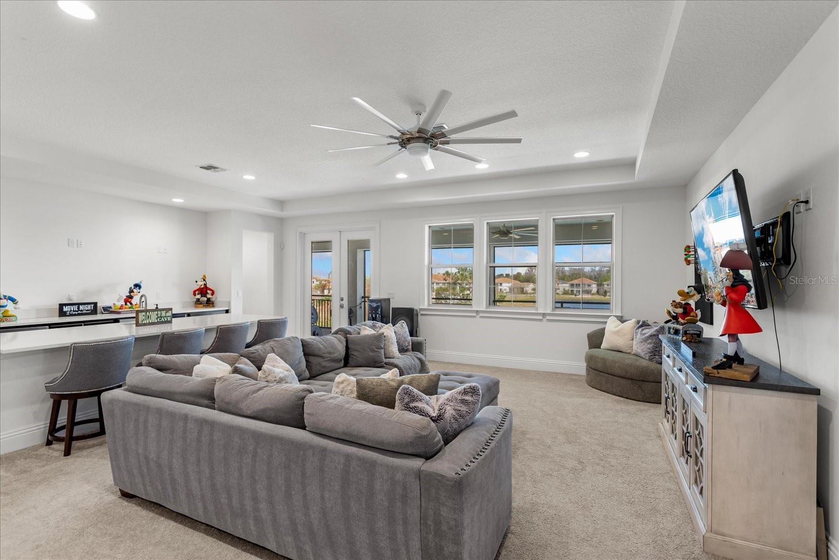
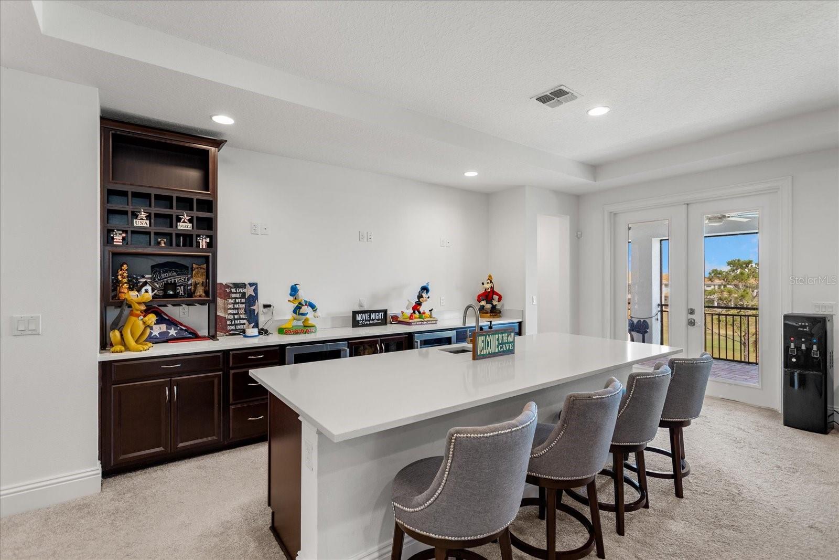
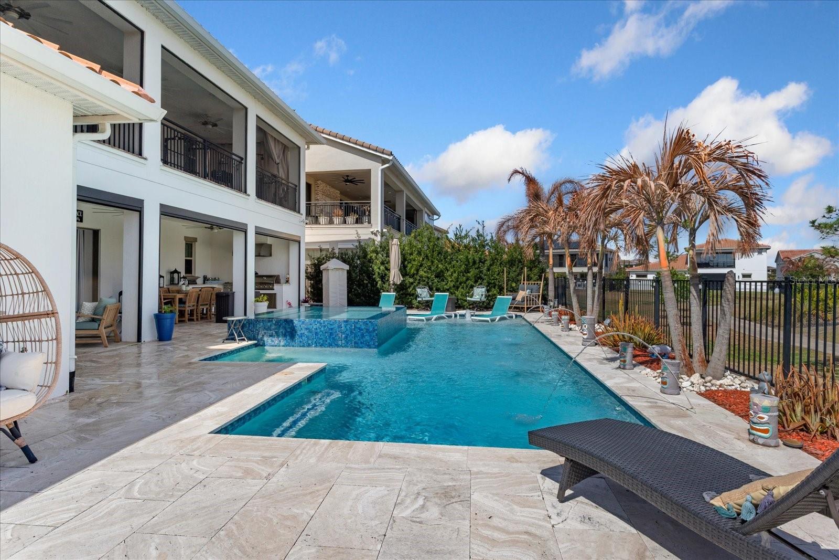
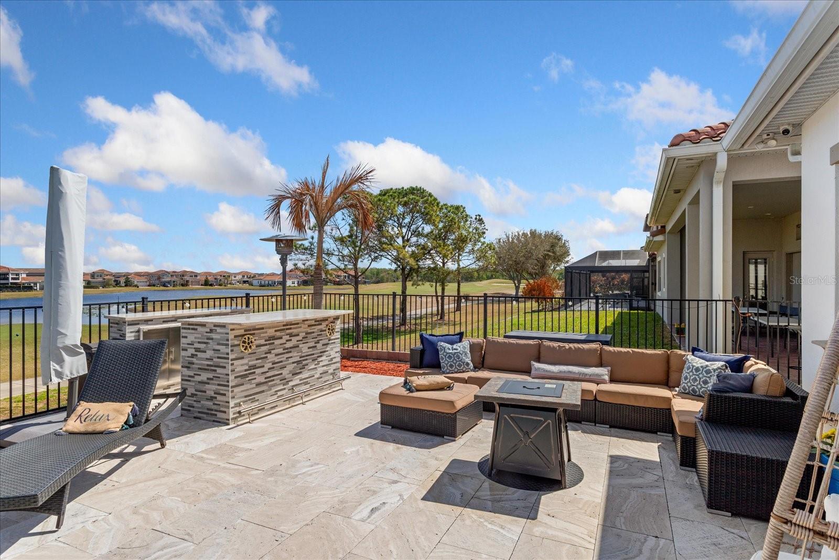
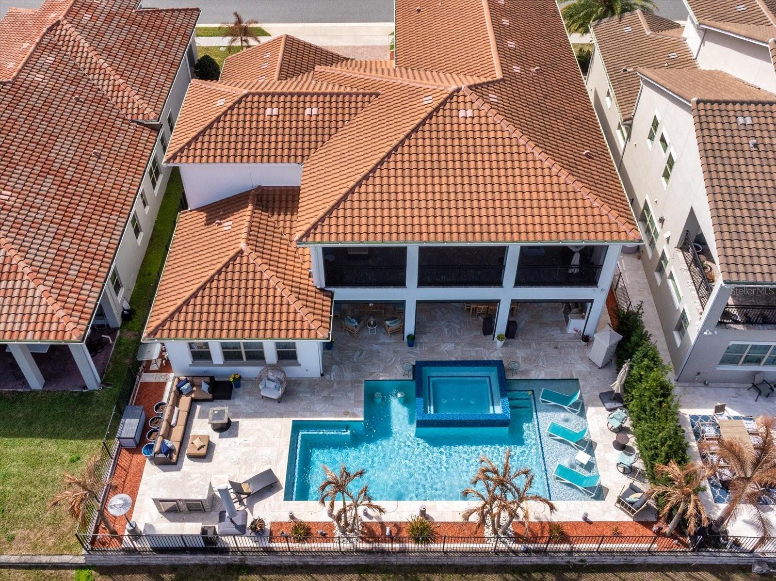
PRICED REDUCED! When only the BEST will do. Welcome to this stunning luxury home in the guard-gated golf community of Eagle Creek, located in the prestigious Lake Nona area of Orlando. Situated on one of the best lots with both golf and water views, this home has it all. Jones Homes' Fernwood II model offers spacious rooms, quality upgrades, high ceilings and lots of natural light. The open floor plan and seamless access to your outdoor paradise is a must-see feature. The large triple sliders open to a 39'x10' covered patio with remote screens, beautiful pool and heated 8-person spa, summer kitchen and outdoor stone bar with beverage refrigerators. See the 3D floor plan for a realistic virtual showing or contact your agent for a private viewing.
/t.realgeeks.media/resize/170x210/https://u.realgeeks.media/lakenonafloridaproperties%252Frealtor-david-myers-sq.jpg)
Additional Information
- Taxes
- $15713
- Minimum Lease
- 1-2 Years
- HOA Fee
- $615
- HOA Payment Schedule
- Quarterly
- Maintenance Includes
- Guard - 24 Hour, Management, Pool, Private Road, Recreational Facilities
- Location
- In County, Landscaped, Level, On Golf Course, Sidewalk, Paved
- Community Features
- Clubhouse, Deed Restrictions, Gated Community - Guard, Golf, Playground, Pool, Sidewalks, Street Lights, Golf Community
- Property Description
- Two Story
- Zoning
- P-D
- Interior Layout
- Ceiling Fans(s), Coffered Ceiling(s), Crown Molding, High Ceilings, Kitchen/Family Room Combo, Open Floorplan, Primary Bedroom Main Floor, Solid Wood Cabinets, Stone Counters, Walk-In Closet(s), Window Treatments
- Interior Features
- Ceiling Fans(s), Coffered Ceiling(s), Crown Molding, High Ceilings, Kitchen/Family Room Combo, Open Floorplan, Primary Bedroom Main Floor, Solid Wood Cabinets, Stone Counters, Walk-In Closet(s), Window Treatments
- Floor
- Carpet, Ceramic Tile
- Appliances
- Built-In Oven, Cooktop, Dishwasher, Disposal, Electric Water Heater, Microwave, Refrigerator, Wine Refrigerator
- Utilities
- Cable Connected, Electricity Connected, Public, Sewer Connected, Water Connected
- Heating
- Central, Electric
- Air Conditioning
- Central Air
- Exterior Construction
- Block, Stucco, Frame
- Exterior Features
- Balcony, Outdoor Kitchen, Rain Gutters, Sidewalk, Sliding Doors
- Roof
- Tile
- Foundation
- Slab
- Pool
- Community, Private
- Pool Type
- Gunite, Heated, In Ground, Lighting
- Garage Carport
- 3 Car Garage
- Garage Spaces
- 3
- Garage Features
- Garage Door Opener
- Elementary School
- Eagle Creek Elementary
- High School
- Lake Nona High
- Fences
- Fenced
- Water View
- Pond
- Pets
- Allowed
- Flood Zone Code
- X
- Parcel ID
- 32-24-31-2304-02-820
- Legal Description
- EAGLE CREEK VILLAGE K PHASE 2A 100/120 LOT 282
Listing courtesy of EXP REALTY LLC. 888-883-8509
Mortgage Calculator
StellarMLS is the source of this information via Internet Data Exchange Program. All listing information is deemed reliable but not guaranteed and should be independently verified through personal inspection by appropriate professionals. Listings displayed on this website may be subject to prior sale or removal from sale. Availability of any listing should always be independently verified. Listing information is provided for consumer personal, non-commercial use, solely to identify potential properties for potential purchase. All other use is strictly prohibited and may violate relevant federal and state law. Data last updated on