11851 Sunsail Avenue, Orlando, FL 32832
- $679,000
- 4
- BD
- 3
- BA
- 2,342
- SqFt










- List Price
- $679,000
- Status
- Active
- Days on Market
- 153
- Price Change
- ▼ $10,990 1784256285
- MLS#
- O6383114
- Property Style
- Single Family
- Year Built
- 2022
- Bedrooms
- 4
- Bathrooms
- 3
- Living Area
- 2,342
- Lot Size
- 5,500
- Acres
- 0.13
- Total Acreage
- 0 to less than 1/4
- Legal Subdivision Name
- Starwood Ph N-1b South
- MLS Area Major
- Orlando/Moss Park/Lake Mary Jane
Property Description
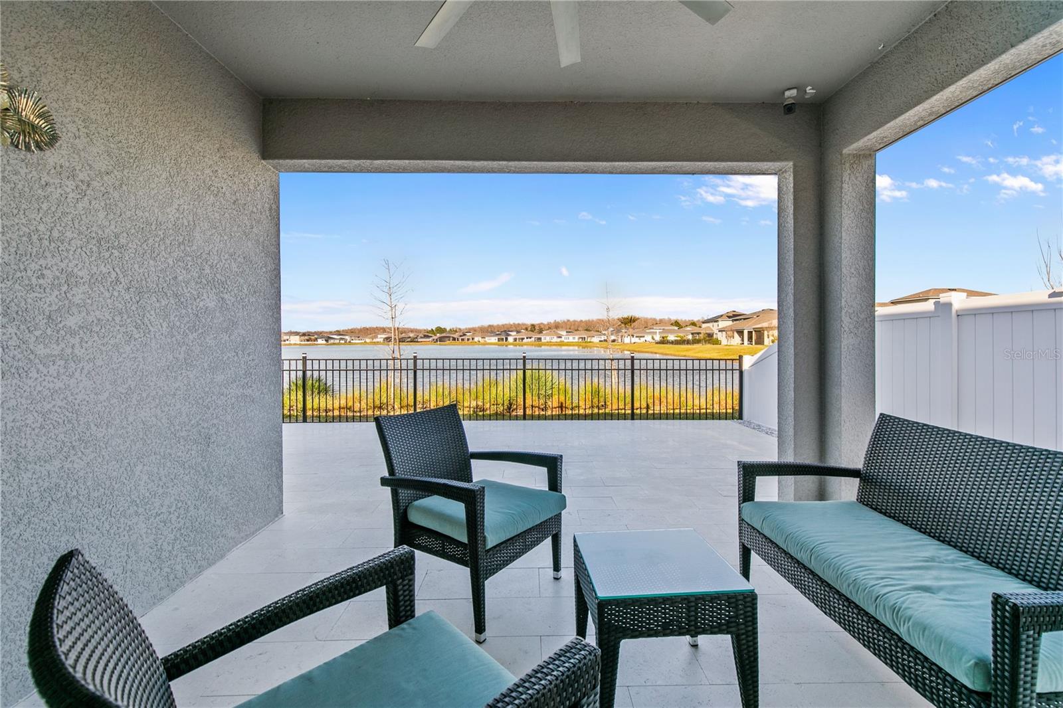
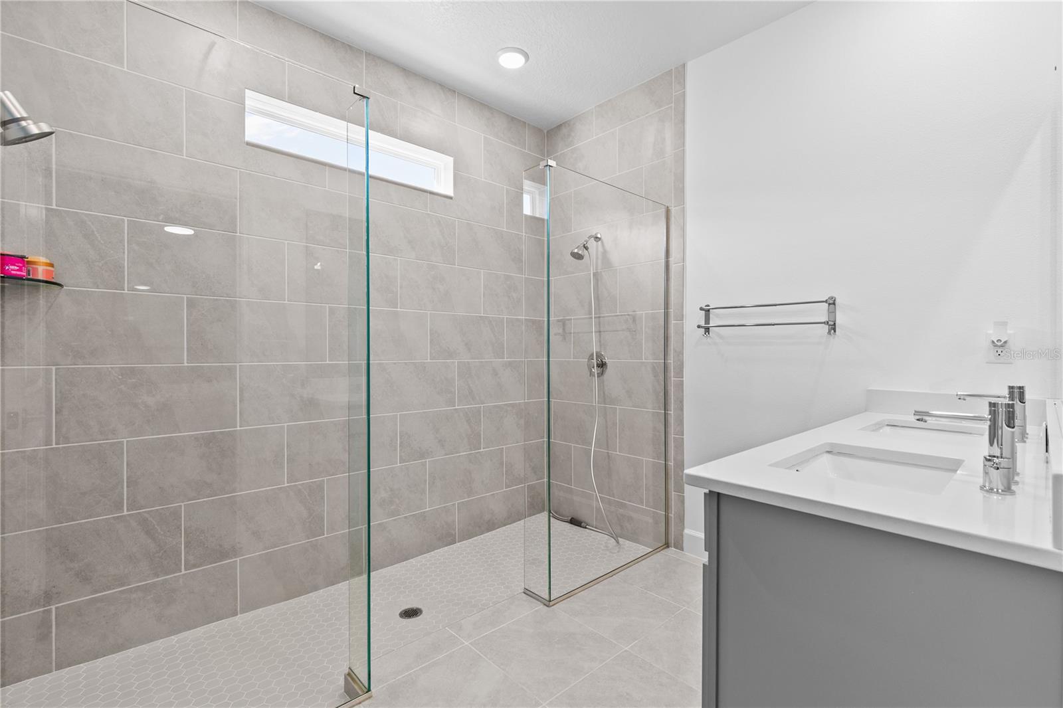
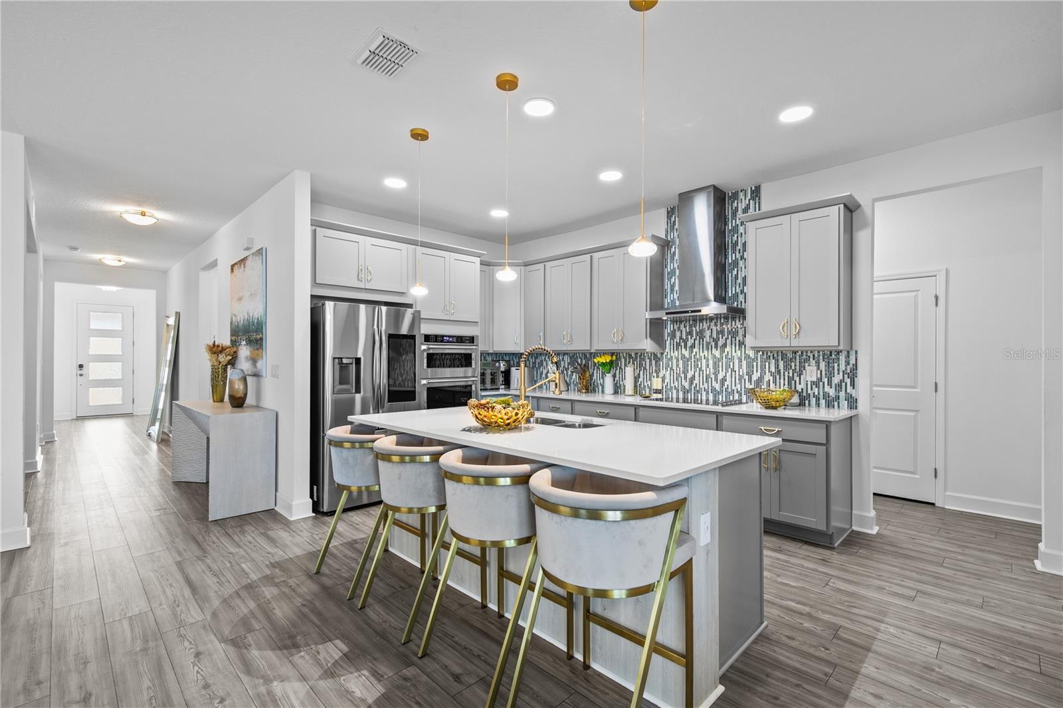
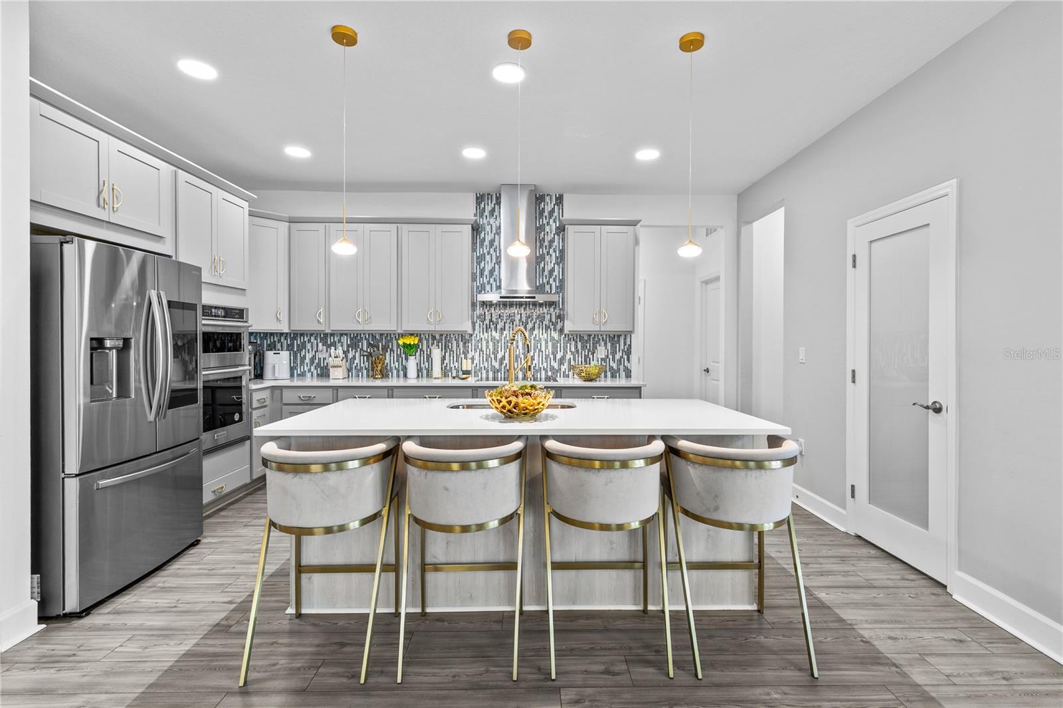
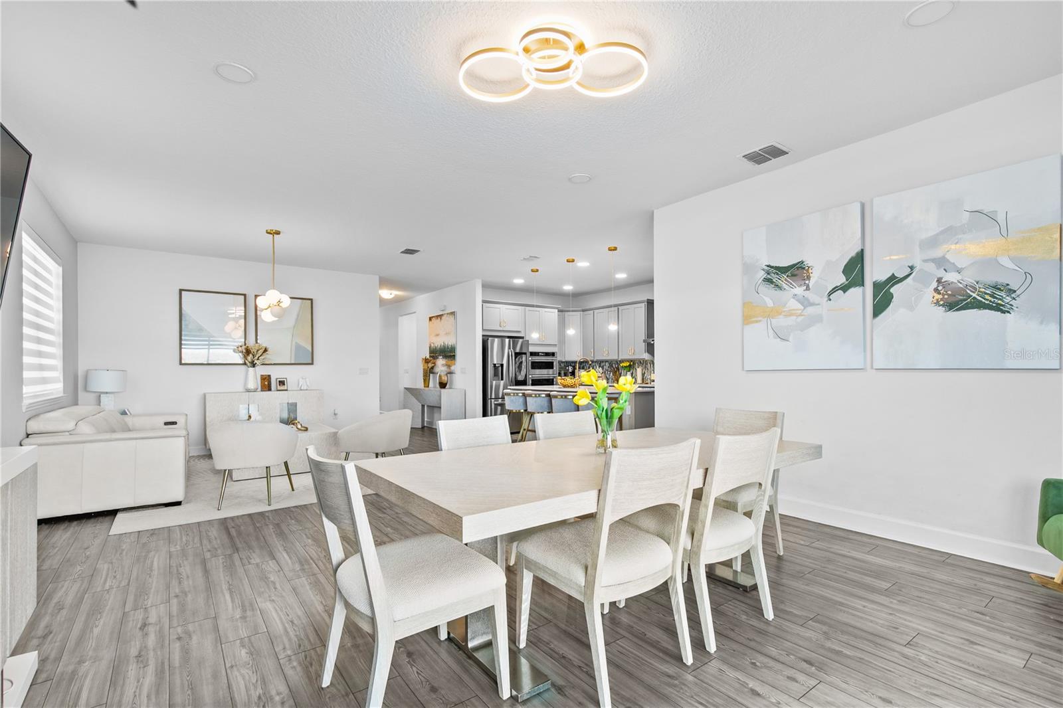
Stunning lakeview 4-bedroom, 3-bath residence with a versatile flex space, thoughtfully upgraded for modern living and comfort. Enjoy serene water views that create a peaceful and inviting atmosphere right from your backyard. This home features a spacious 2-car garage with wall-to-wall built-in storage cabinetry—ideal for a home office or workspace. The garage is equipped with its own mini-split A/C unit for added convenience and climate control. Inside, you’ll find upgraded vinyl flooring throughout, a built-in oven, elegant window moldings, and stylish gold-tone kitchen handles and faucet that add a refined, contemporary touch. The laundry room includes upgraded cabinetry, and the washer and dryer are included in the sale. Year-round comfort is provided by a powerful 5-ton central A/C system, complemented by the garage mini-split. Step outside to a beautifully finished patio featuring travertine flooring and artificial turf—perfectly designed for entertaining or relaxing while enjoying the lake views. An industrial-style ceiling fan enhances the covered patio area. Fascia lighting (Jellyfish) installed in October 2025 adds elegant curb appeal and evening ambiance. Fencing is in place (left side by neighbor; rear and right side completed). Low-maintenance landscaping with minimal upkeep required, primarily in the front yard. A rare opportunity to own a lakeview home with thoughtful upgrades, functionality, and style.
/t.realgeeks.media/resize/170x210/https://u.realgeeks.media/lakenonafloridaproperties%252Frealtor-david-myers-sq.jpg)
Additional Information
- Taxes
- $13014
- Taxes
- $1,997
- Minimum Lease
- 1-2 Years
- HOA Fee
- $156
- HOA Payment Schedule
- Monthly
- Community Features
- No Deed Restriction
- Property Description
- One Story
- Zoning
- PD
- Interior Layout
- Ceiling Fans(s), High Ceilings, Open Floorplan, Walk-In Closet(s)
- Interior Features
- Ceiling Fans(s), High Ceilings, Open Floorplan, Walk-In Closet(s)
- Floor
- Travertine, Vinyl
- Appliances
- Built-In Oven, Cooktop, Dishwasher, Disposal, Dryer, Microwave, Refrigerator, Washer, Water Filtration System
- Utilities
- Cable Available, Fiber Optics, Public, Sprinkler Recycled, Underground Utilities
- Heating
- Central
- Air Conditioning
- Central Air
- Exterior Construction
- Block
- Exterior Features
- Lighting, Sidewalk, Sliding Doors
- Roof
- Shingle
- Foundation
- Slab
- Pool
- No Pool
- Garage Carport
- 2 Car Garage
- Garage Spaces
- 2
- Pets
- Allowed
- Flood Zone Code
- X
- Parcel ID
- 33-23-31-2001-03-350
- Legal Description
- STARWOOD PHASE N-1B SOUTH 106/62 LOT 335
Listing courtesy of LA ROSA REALTY PREMIER LLC. 407-401-9076
Mortgage Calculator
StellarMLS is the source of this information via Internet Data Exchange Program. All listing information is deemed reliable but not guaranteed and should be independently verified through personal inspection by appropriate professionals. Listings displayed on this website may be subject to prior sale or removal from sale. Availability of any listing should always be independently verified. Listing information is provided for consumer personal, non-commercial use, solely to identify potential properties for potential purchase. All other use is strictly prohibited and may violate relevant federal and state law. Data last updated on