10420 Wittenberg Way, Orlando, FL 32832
- $1,800,000
- 4
- BD
- 6
- BA
- 4,904
- SqFt



















- List Price
- $1,800,000
- Status
- Active
- Days on Market
- 171
- MLS#
- O6380657
- Property Style
- Single Family
- Architectural Style
- Mediterranean
- Year Built
- 2013
- Bedrooms
- 4
- Bathrooms
- 6
- Baths Half
- 2
- Living Area
- 4,904
- Lot Size
- 17,081
- Acres
- 0.39
- Total Acreage
- 1/4 to less than 1/2
- Legal Subdivision Name
- Moss Park Reserve 01 Rep
- MLS Area Major
- Orlando/Moss Park/Lake Mary Jane
Property Description
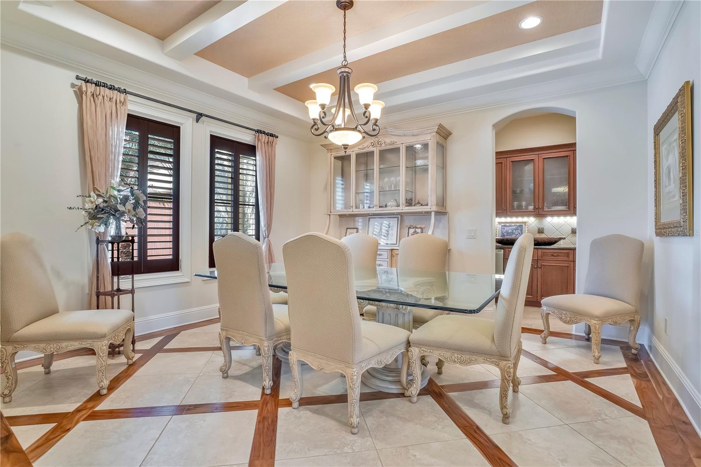
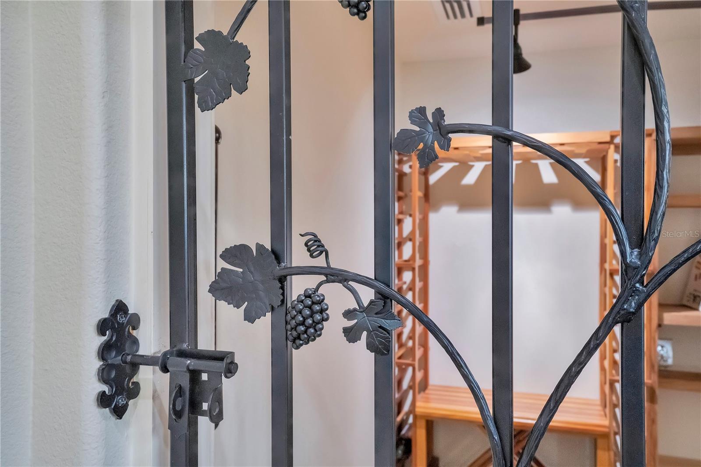
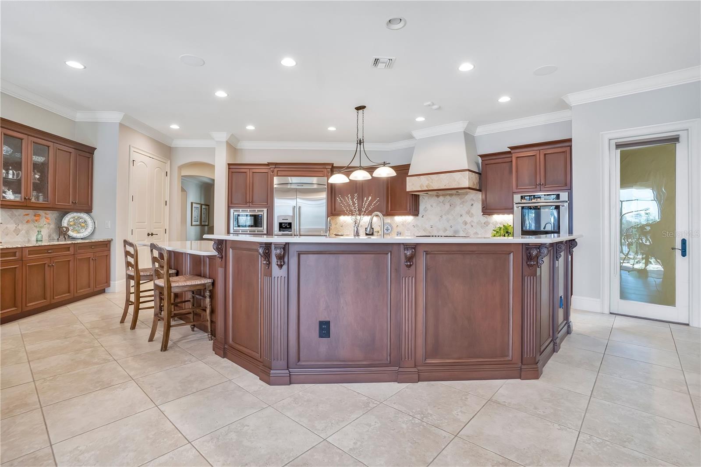
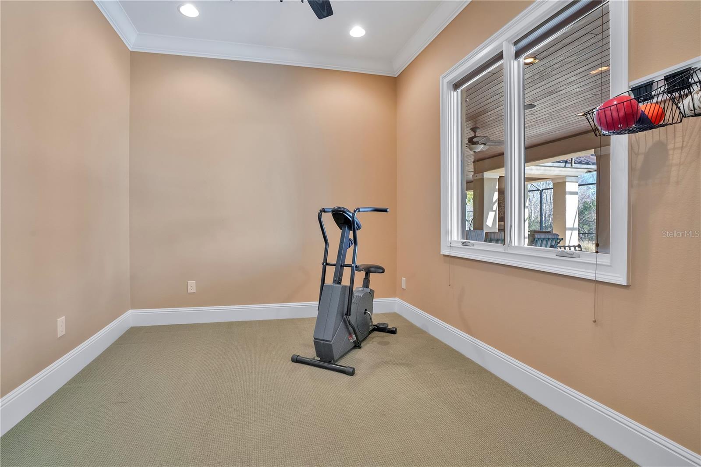
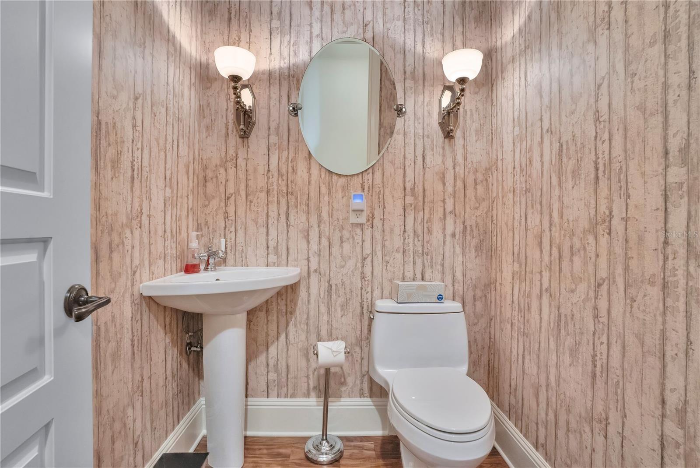
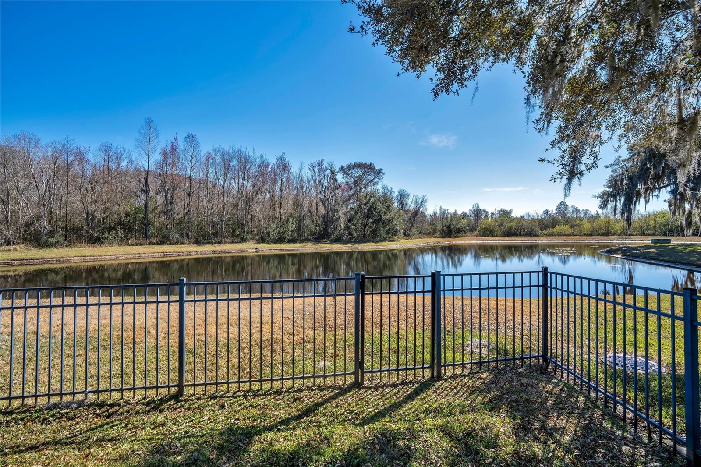
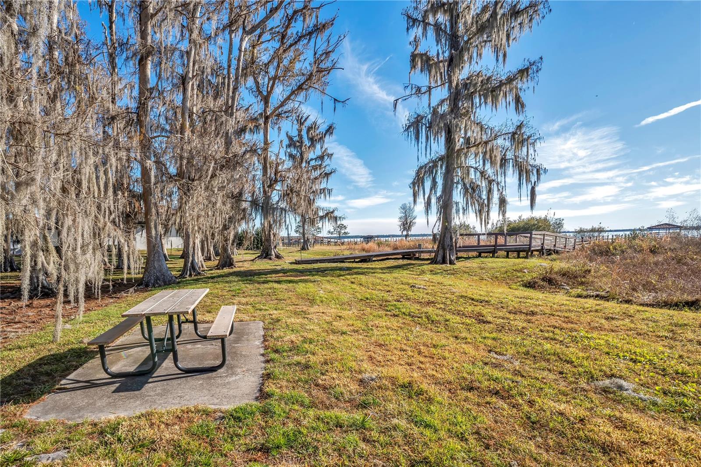
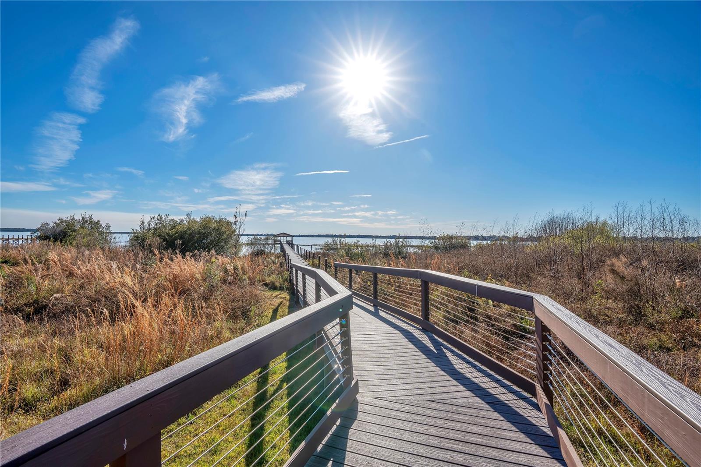
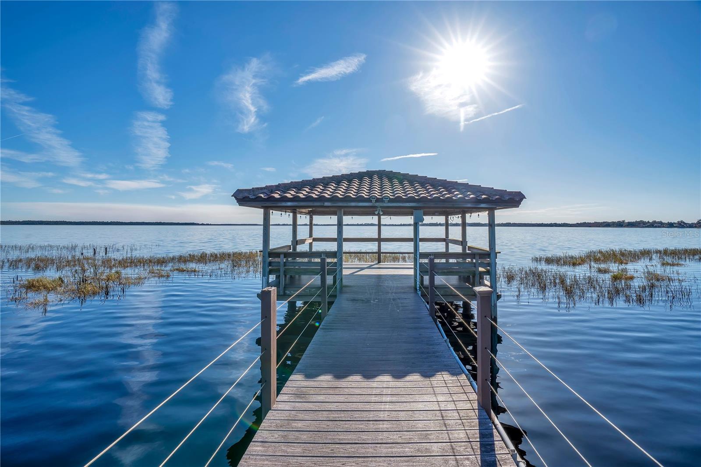
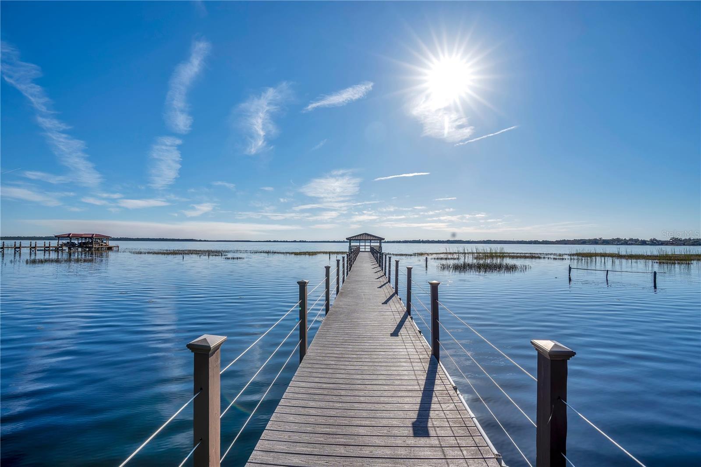
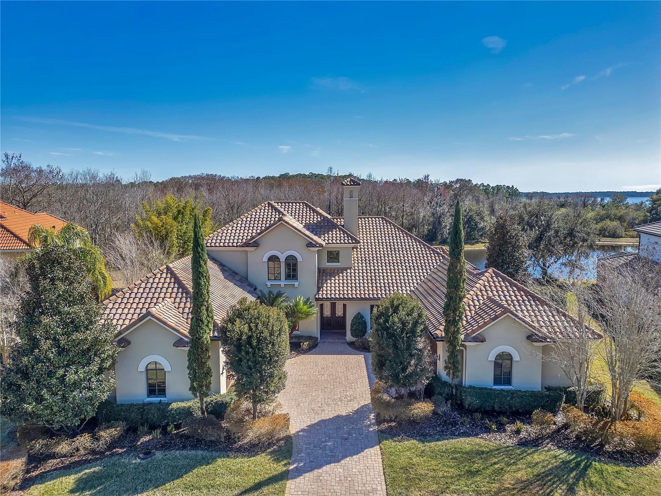
Spanning nearly 4,900 square feet, this exceptional Custom Built - Mediterranean-style estate offers 4 bedrooms, 4 full bathrooms, and 2 half baths in an exclusive gated waterfront community of just 66 homes. Built by Jones Clayton, this residence blends timeless architecture with modern comfort and thoughtful design throughout. A striking mahogany and glass double-door entry welcomes you into a grand foyer, flanked by a stately library with custom built-ins and a private office enclosed by elegant French doors. The formal dining room showcases coffered ceilings and seamless access to the butler’s pantry(featuring an additional dishwasher) and dedicated wine room—ideal for entertaining and hosting memorable gatherings. At the heart of the home, the expansive open-concept kitchen is designed for both function and style. It features premium stainless steel Thermador appliances, a built-in range, double ovens, granite countertops, custom wood cabinetry, and a generous island with prep sink. Ten-foot ceilings enhance the bright, airy feel, while the adjoining great room opens effortlessly to the outdoor living space through oversized sliding doors. The first-floor primary suite is a true retreat, offering remote-controlled blinds, dual walk-in closets, a spa-inspired bath, and a private sitting room overlooking tranquil water views. An attached exercise or wellness space adds flexibility to the suite. A separate first-floor guest or in-law suite provides comfort and privacy for extended stays. Upstairs, which is also accessible via UK manufactured Acorn electric chair lift, has two additional en-suite bedrooms and a media room creating the perfect environment for family living or guests. Throughout the home, you’ll find abundant storage, a central vacuum system, a spacious laundry room, and a dedicated utility room for added convenience. Step outside to your resort-style backyard oasis featuring a covered lanai with fireplace, two outdoor grilling stations, and a fully equipped outdoor kitchen—perfect for year-round entertaining. The saltwater, solar-heated pool and spa overlook Lake Hart, offering stunning sunset views and peaceful surroundings. Additional highlights include dual two-car garages separated by a private courtyard with workshop and storage space, crown molding accents, and thoughtful architectural details throughout. Ideally located in the highly sought-after Lake Nona/Medical City area, this home is just minutes from Orlando International Airport, downtown Orlando, major attractions, and Florida’s beautiful beaches. This extraordinary property delivers luxury, comfort, and location in one remarkable package. Schedule your private showing today and experience it for yourself.
/t.realgeeks.media/resize/170x210/https://u.realgeeks.media/lakenonafloridaproperties%252Frealtor-david-myers-sq.jpg)
Additional Information
- Taxes
- $15748
- Minimum Lease
- 7 Months
- HOA Fee
- $700
- HOA Payment Schedule
- Quarterly
- Community Features
- Gated Community - No Guard, Park, Sidewalks, No Deed Restriction
- Property Description
- Two Story
- Zoning
- P-D
- Interior Layout
- Built-in Features, Cathedral Ceiling(s), Ceiling Fans(s), Central Vaccum, Crown Molding, High Ceilings, Primary Bedroom Main Floor, Split Bedroom, Tray Ceiling(s), Walk-In Closet(s), Wet Bar
- Interior Features
- Built-in Features, Cathedral Ceiling(s), Ceiling Fans(s), Central Vaccum, Crown Molding, High Ceilings, Primary Bedroom Main Floor, Split Bedroom, Tray Ceiling(s), Walk-In Closet(s), Wet Bar
- Floor
- Brick, Carpet, Wood
- Appliances
- Built-In Oven, Cooktop, Dishwasher, Disposal, Electric Water Heater, Microwave, Range, Range Hood, Refrigerator
- Utilities
- Public
- Heating
- Central
- Air Conditioning
- Central Air
- Fireplace Description
- Outside
- Exterior Construction
- Block, Stucco
- Exterior Features
- Outdoor Grill, Outdoor Shower, Rain Gutters, Sidewalk, Sliding Doors
- Roof
- Tile
- Foundation
- Slab
- Pool
- Private
- Pool Type
- Deck, Gunite, Heated, In Ground, Salt Water, Solar Heat, Tile
- Garage Carport
- 4 Car Garage
- Garage Spaces
- 4
- Garage Features
- Driveway, Garage Door Opener, Garage Faces Side, Garage
- Fences
- Other
- Water Name
- Lake Hart
- Water Extras
- Fishing Pier, Skiing Allowed
- Water View
- Lake
- Pets
- Allowed
- Flood Zone Code
- X, AE
- Parcel ID
- 15-24-31-5120-00-190
- Legal Description
- MOSS PARK RESERVE FIRST REPLAT 59/29 LOT19
Listing courtesy of REAL BROKER, LLC.. 855-450-0442
Mortgage Calculator
StellarMLS is the source of this information via Internet Data Exchange Program. All listing information is deemed reliable but not guaranteed and should be independently verified through personal inspection by appropriate professionals. Listings displayed on this website may be subject to prior sale or removal from sale. Availability of any listing should always be independently verified. Listing information is provided for consumer personal, non-commercial use, solely to identify potential properties for potential purchase. All other use is strictly prohibited and may violate relevant federal and state law. Data last updated on