10938 Savona Way, Orlando, FL 32827
- $1,599,000
- 6
- BD
- 6
- BA
- 5,334
- SqFt








- List Price
- $1,599,000
- Status
- Active
- Days on Market
- 196
- Price Change
- ▼ $51,000 1774730261
- MLS#
- O6373094
- Property Style
- Single Family
- Year Built
- 2019
- Bedrooms
- 6
- Bathrooms
- 6
- Baths Half
- 1
- Living Area
- 5,334
- Lot Size
- 9,164
- Acres
- 0.21
- Total Acreage
- 0 to less than 1/4
- Legal Subdivision Name
- Enclave/Villagewalk Ph 3
- MLS Area Major
- Orlando/Airport/Alafaya/Lake Nona
Property Description
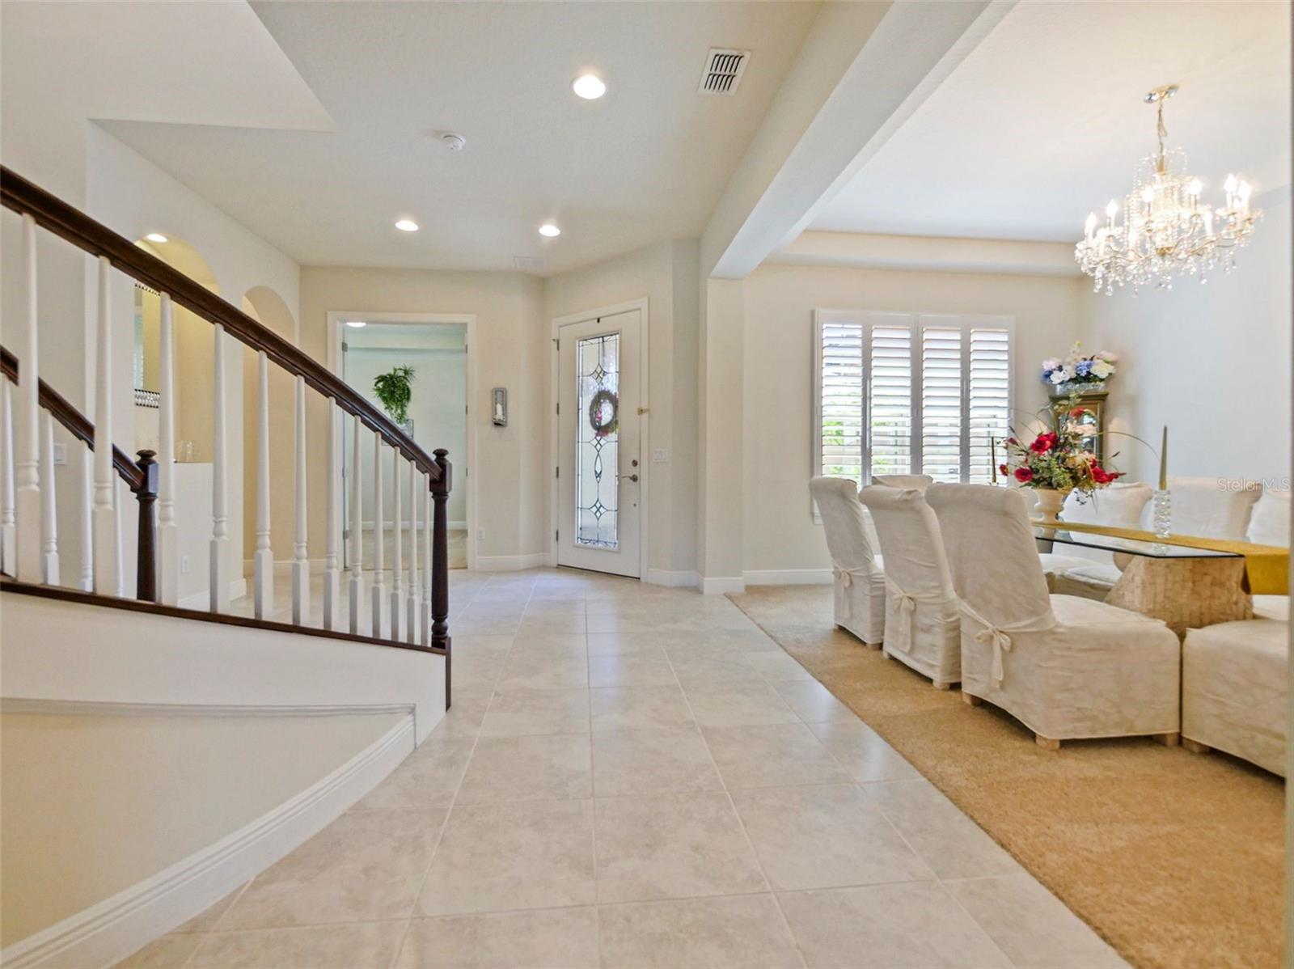
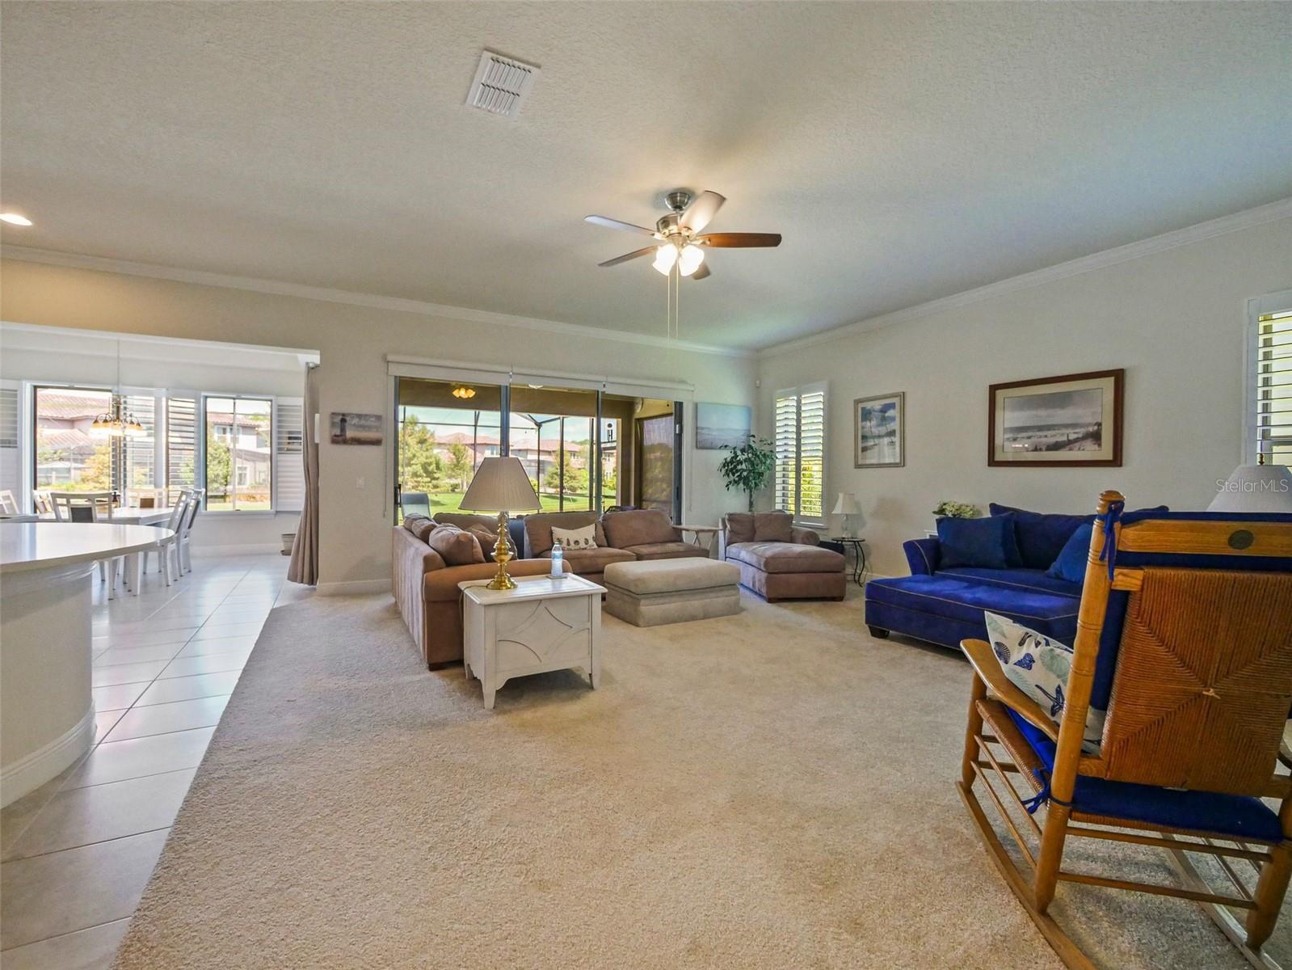
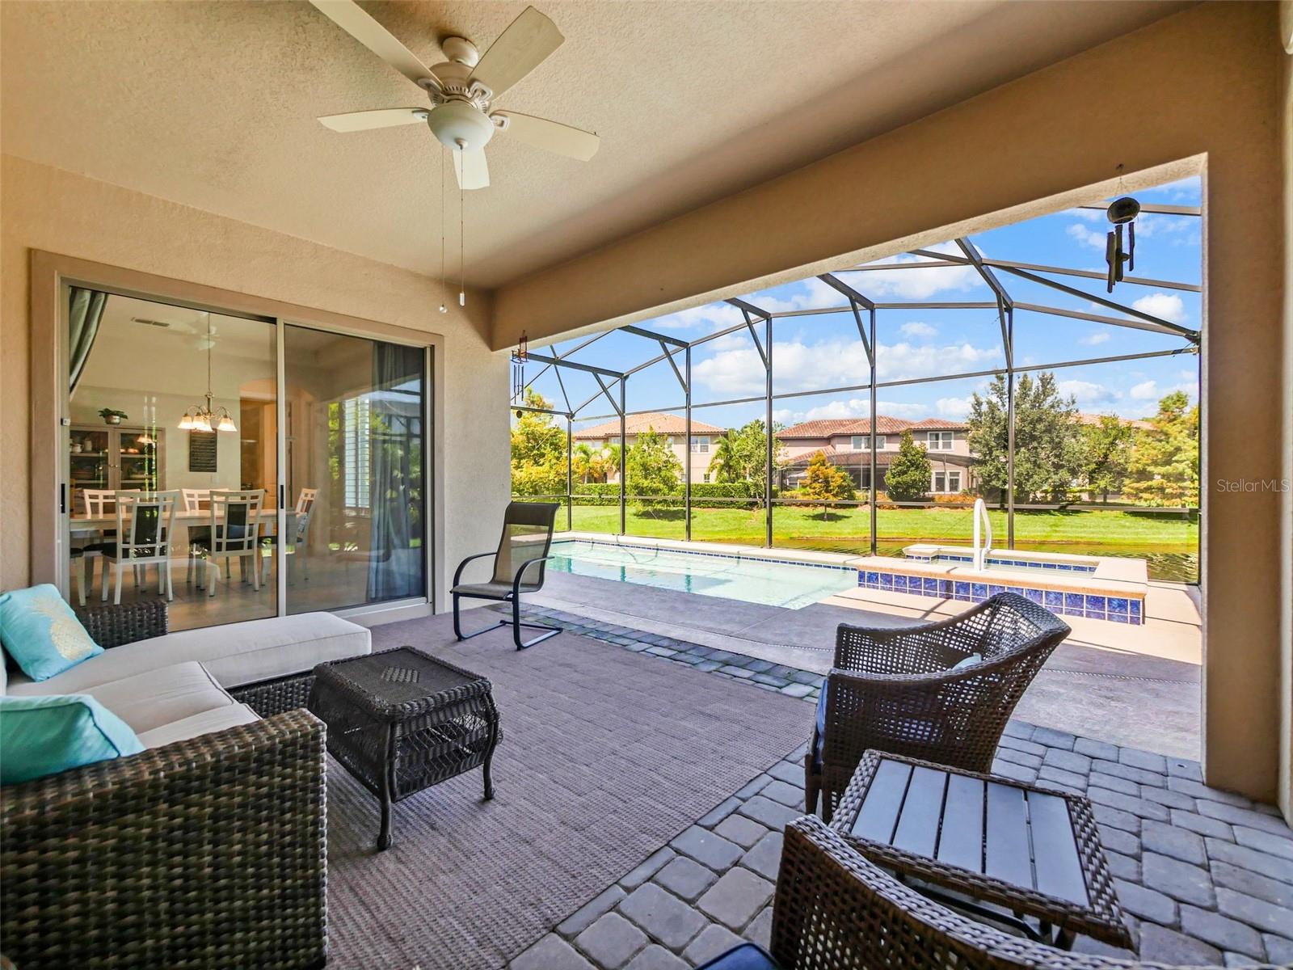
PRICE REDUCED!!! This one is a must see! Lovingly cared for by the original owner and just waiting for you to put your touch on it. Very large property (Pulte Sunchase Model) so its over 5000 sf of living space with beautiful views of the pond from the Great Room and kitchen. Pool and hot tub for those relaxing evenings. This home is perfect for entertaining out of town guests or when extra family comes for the holidays. The home has a very large kitchen with plenty of storage space and a good-sized pantry. Plantation shutters throughout the property. Downstairs bedroom with ensuite has flex space that can easily be expanded to create a second master. The Enclave is a natural gas community so you have options, and the HOA includes yard maintenance, cable, internet and monitored security for stress free living. The community has resort-style amenities that include clay tennis courts, 24-hour fitness center, two pools, a restaurant, walking trails, Med spa, a beautiful clubhouse and gas station all on the inside of Village Walk. Lake Nona has excellent schools, entertainment, shopping, wonderful dining options, golfing and more. It is also very close to Orlando International Airport, Medical City with top notch hospitals. What are you waiting for, come and get it!!
/t.realgeeks.media/resize/170x210/https://u.realgeeks.media/lakenonafloridaproperties%252Frealtor-david-myers-sq.jpg)
Additional Information
- Taxes
- $17911
- Taxes
- $2,268
- Minimum Lease
- 8-12 Months
- HOA Fee
- $600
- HOA Payment Schedule
- Monthly
- Community Features
- Street Lights, No Deed Restriction
- Property Description
- Two Story
- Zoning
- PD
- Interior Layout
- Ceiling Fans(s), Crown Molding, Eat-in Kitchen, High Ceilings
- Interior Features
- Ceiling Fans(s), Crown Molding, Eat-in Kitchen, High Ceilings
- Floor
- Carpet, Ceramic Tile
- Appliances
- Built-In Oven, Cooktop, Dishwasher, Disposal, Electric Water Heater, Microwave, Refrigerator
- Utilities
- Cable Available, Electricity Connected, Public, Underground Utilities
- Heating
- Central
- Air Conditioning
- Central Air
- Exterior Construction
- Block
- Exterior Features
- Sidewalk, Sliding Doors
- Roof
- Tile
- Foundation
- Slab
- Pool
- Private
- Pool Type
- Gunite, In Ground, Lighting
- Garage Carport
- 3 Car Garage
- Garage Spaces
- 3
- Water View
- Pond
- Water Frontage
- Pond
- Pets
- Allowed
- Flood Zone Code
- X
- Parcel ID
- 18-24-31-2682-00-920
- Legal Description
- ENCLAVE AT VILLAGEWALK PHASE 3 86/150 LOT 92
Listing courtesy of REAL ESTATE PROFESSIONALS SE. 407-331-7600
Mortgage Calculator
StellarMLS is the source of this information via Internet Data Exchange Program. All listing information is deemed reliable but not guaranteed and should be independently verified through personal inspection by appropriate professionals. Listings displayed on this website may be subject to prior sale or removal from sale. Availability of any listing should always be independently verified. Listing information is provided for consumer personal, non-commercial use, solely to identify potential properties for potential purchase. All other use is strictly prohibited and may violate relevant federal and state law. Data last updated on